Converting a bedroom into a bathroom or ensuite in Sydney
Turning a bedroom into a bathroom is one of the most effective changes available to a home that has more bedrooms than it needs and fewer bathrooms than it wants. In Sydney a realistic budget is between $45,000 and $55,000, and more where the drainage has to travel a long way across the house. The part most people get wrong is assuming they have to give up the entire bedroom, when in most cases moving one wall gives you both an ensuite and a smaller but still usable room.
What it costs
| Scope | What is involved | Indicative cost |
|---|---|---|
| ScopePart of a bedroom taken for an ensuite | What is involvedNew stud wall and door, drainage extended from the adjoining bathroom, full wet area build | Indicative cost$45,000 to $55,000 |
| ScopeA whole small bedroom converted | What is involvedFull wet area build in the existing footprint, drainage brought to the room | Indicative cost$45,000 to $55,000 |
| ScopeConversion with drainage a long way from the room | What is involvedSignificant new drainage run, floor opened or slab cut, plus the above | Indicative cost$55,000 and above |
Figures include labour and a mid range specification and are confirmed with a fixed written quote after a site visit.
The three things that move the price most are the distance to the existing drainage, whether the floor is timber or slab, and the level of finish. The room itself, oddly, matters less than people expect, because a bathroom of five square metres and a bathroom of eight square metres cost more similar amounts than the floor areas suggest. The new wall and door that turn a corner of a bedroom into an ensuite add comparatively little, which is why the first two rows sit in the same band.
You probably do not need the whole bedroom
This is the most useful thing on this page. A great many of the conversions we are asked about start as “we want to turn the fourth bedroom into a bathroom” and end as “we moved one wall, put an ensuite behind it and kept the bedroom”.
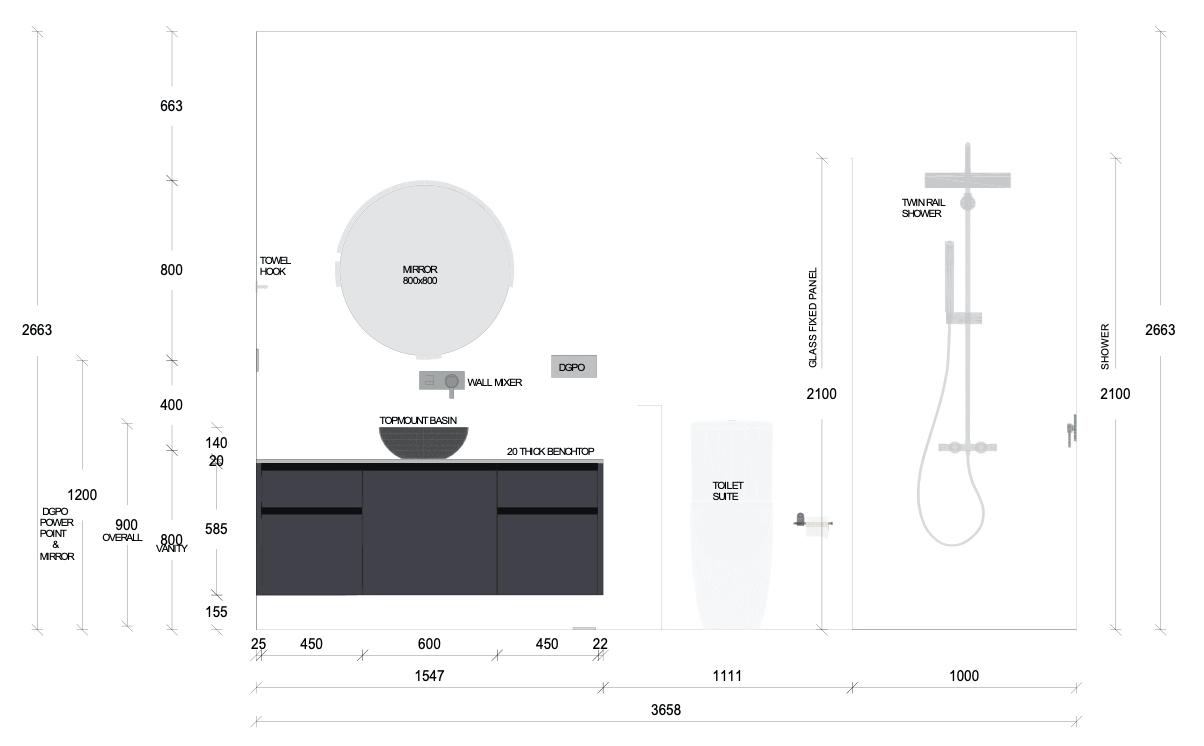
A functional ensuite with a shower, toilet and vanity needs roughly 1.6 metres by 2 metres. In a bedroom of 3 by 3.5 metres, taking that from one end leaves a room of 3 by 1.9 metres, which is too small for a bedroom. Taking it from one corner and running the new wall along the shorter dimension often leaves a genuinely usable single bedroom or a study. Whether it works depends on where the window and the door are, which is why this is a design question rather than a maths question.
The other version of this is taking the ensuite from a bedroom that adjoins the existing bathroom, so that the new wet area sits directly against drainage that already exists. Our ensuite bathroom renovations page covers the finished room, and you can see a toilet converted into an ensuite in Sylvania Waters for a real example of a small room becoming a bathroom. That is both the cheapest place to put it and usually the easiest wall to move.
How much space a bathroom or ensuite actually needs
| Room | Workable minimum | What fits |
|---|---|---|
| RoomEnsuite | Workable minimumAbout 1.6m x 2.0m | What fitsShower, toilet, small vanity, door opening outward or a cavity slider |
| RoomSecond bathroom | Workable minimumAbout 2.0m x 2.4m | What fitsShower, toilet, vanity with useful bench, room for a towel rail and storage |
| RoomBathroom with a bath | Workable minimumAbout 2.4m x 2.4m | What fitsBath, separate shower, toilet and vanity, though a 1500mm bath will fit less |
Below the ensuite minimum, a cavity sliding door rather than a hinged one is usually what makes the layout work, because a hinged door consumes floor area that a small room cannot spare.
Where the drainage has to come from
A bedroom has a water supply nowhere near it and no drainage at all, which is the fundamental difference between this conversion and converting a laundry. Everything else follows from how far the new fixtures sit from the existing sewer connection.
The best case is a bedroom that shares a wall with an existing bathroom, or sits directly above or below one, because the drainage is already there and the new run is short. The next best is a bedroom on the same side of the house as the existing wet areas. The most expensive case is a bedroom at the opposite end of the house from everything, where a new drainage run has to cross the building at a consistent grade.
On a suspended timber floor there is usually depth to work with. On a concrete slab the drainage has to be laid in a saw cut channel, which is more work and constrains how far it can run before the fall is used up. Our page on adding a toilet to your existing plumbing explains what decides whether a new fixture can reach the drain.
Do you need approval?
Work inside an existing room generally does not require development consent from council. It becomes relevant where you are altering the structure, where the work affects a Sydney Water asset, or where the property is a strata scheme and the owners corporation must approve work affecting common property.
What is always required is that the plumbing is carried out by a licensed person and certified. Because you are creating new fixtures, your plumber must lodge a Notice of Work before starting, issue a Certificate of Compliance on completion and give you a copy, and lodge a Sewer Service Diagram. The waterproofing must be installed and certified to AS 3740.
One point worth checking with your council rather than assuming: some local environmental plans and some heritage listings place conditions on internal alterations, and a small number of properties have restrictions on reducing bedroom numbers.
Does losing a bedroom cost you more than the bathroom gains?
This is the question worth answering honestly rather than the way a renovator would prefer to answer it. Bedroom count is one of the primary ways homes are searched for and valued, so going from four bedrooms and one bathroom to three bedrooms and two bathrooms is a genuine trade rather than a straightforward gain.
The general shape of it is that the trade tends to favour the bathroom when the home has four or more bedrooms and only one bathroom, and tends to favour keeping the bedroom when the home has three or fewer. It also depends heavily on the local market, which is why this is worth a conversation with an agent who sells in your street rather than a rule of thumb from a renovation website.
The version that avoids the trade entirely is the one at the top of this page: take part of the room for an ensuite rather than all of it, and keep the bedroom count.
What the work involves
- Design and layout. Where the wall goes, where the door goes, where the fixtures sit, and whether the window stays.
- Demolition and framing. Removing the existing floor covering, building the new wall where the room is being divided.
- Plumbing rough in. New drainage brought to the room at the correct grade, hot and cold water run, venting installed.
- Electrical rough in. Lighting, exhaust fan ducted to outside, power points, and heated towel rail circuit if there is one.
- Floor preparation. The substrate replaced with a material suitable for a wet area, then screeded to fall. Why floor preparation matters explains what goes wrong when this step is skipped.
- Waterproofing to AS 3740, with the drying time the product requires, then certified.
- Tiling, grouting, then fit off of the toilet, vanity, tapware, screen and accessories.
- Testing, commissioning and a clean.
Rooms we have converted
In Bondi we took a chunk out of the corner of a large bedroom to create an ensuite where none had existed before. The bedroom stayed a bedroom, the new wet area sat against the shortest practical drainage run, and the house went from one bathroom to two without losing a room, which is exactly the outcome described at the top of this page.
In Randwick we went further and converted a standard built in wardrobe into an ensuite. It is a narrow room, finished in subway tiles, but it fits a shower, a vanity and a toilet, and it gave the main bedroom its own bathroom without touching the rest of the house. It is a useful reminder that the constraint is rarely the room. It is where the drainage can reach.
If your room is small and you want to see what a compact wet area can look like when it is finished properly, our small bathroom renovations page shows more examples.
Common questions about converting a bedroom
How much does it cost to turn a bedroom into a bathroom?
A realistic budget in Sydney is $45,000 to $55,000 for either a whole small bedroom or an ensuite taken from part of one, and more where drainage has to travel a long way from the existing wet areas. We confirm the figure with a fixed written quote after a site visit.
Do you need planning permission to convert a bedroom into a bathroom?
Usually not for work inside an existing room. It becomes relevant where the work is structural, where a Sydney Water asset is affected, in a heritage listed property, or in a strata scheme where common property is involved. Licensed plumbing and certified waterproofing are always required.
Can you put a bathroom anywhere in a house?
Technically almost anywhere, practically wherever drainage can reach at a consistent fall. The constraint is never the room. It is the distance and the depth available between the new fixtures and the existing sewer connection.
Can you convert a garage or a storage room instead?
Often yes, and a garage frequently sits close to existing drainage, which makes it cheaper than a bedroom on the far side of the house. We cover adding a bathroom into a garage separately. So does converting a laundry into a bathroom, which is usually the cheapest route of all, and reconfiguring a 3 way bathroom is the other way to get a second bathroom without losing a room. The additional considerations are insulation, ventilation and whether the floor level and the slab suit a wet area build.
Is it worth it?
In a home with four or more bedrooms and one bathroom, almost always. In a three bedroom home, it depends on whether you can take part of a room rather than all of it. That is the conversation to have before anything else is decided.
Find out what your room can take
Whether your room can become a bathroom, and whether you need all of it, comes down to where the drainage runs and how the room is shaped. Both can be answered in one visit. We will measure, sketch the options and give you a fixed written price.
Call Rick on 0401 165 779 or request a site visit.