Turning a separate toilet into an ensuite with a shower
Ros and David had a separate toilet in their Sylvania Waters home, the kind of narrow room with a single fixture in it that almost every house built between the sixties and the nineties has somewhere. It was dated, it was too small to be pleasant, and it was doing one job in a footprint that could do three. They also had plumbing problems, which is what prompted the call.
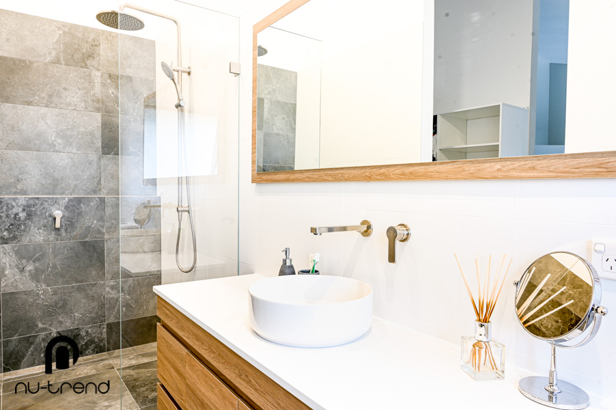
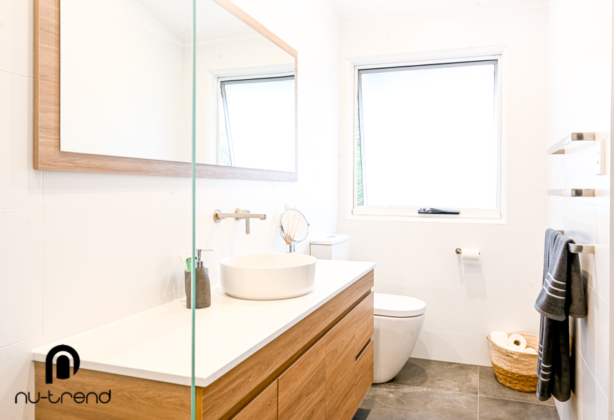
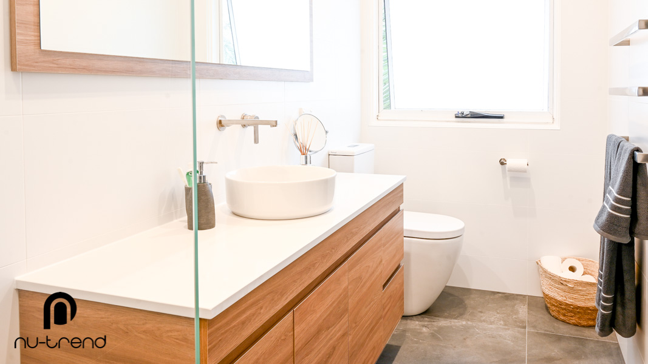
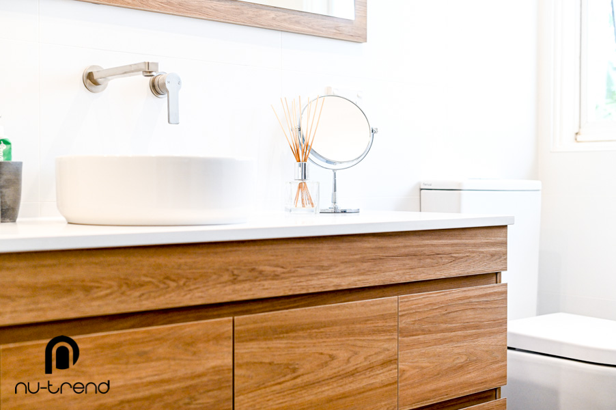
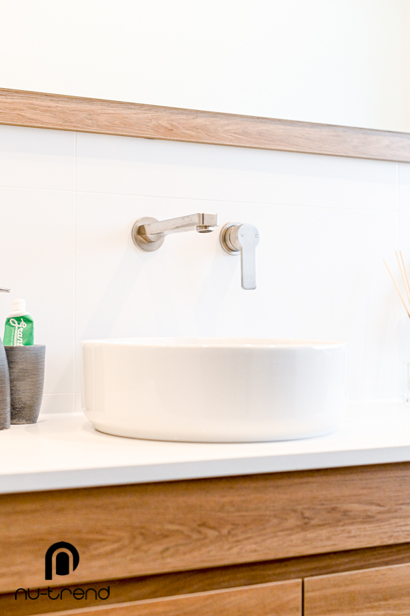
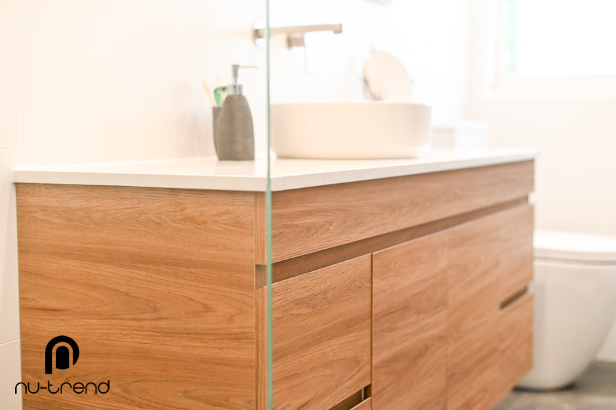
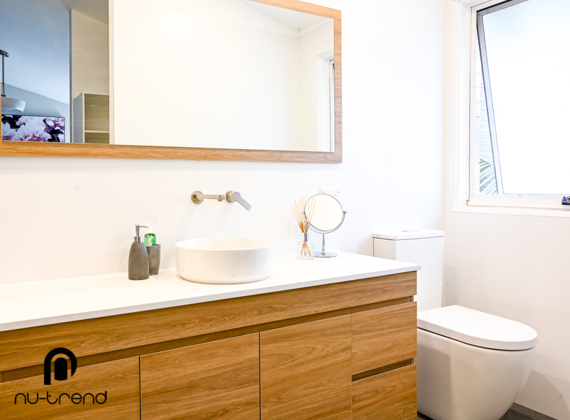
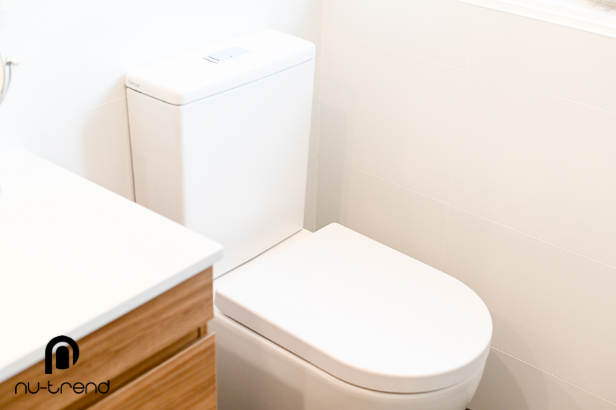
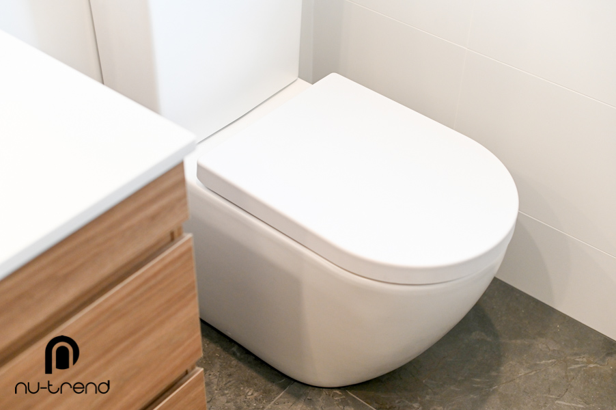
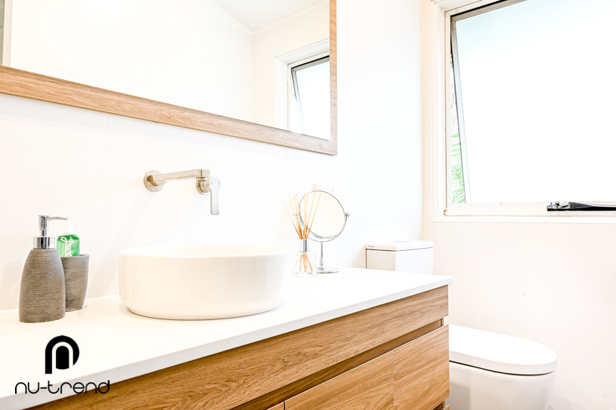
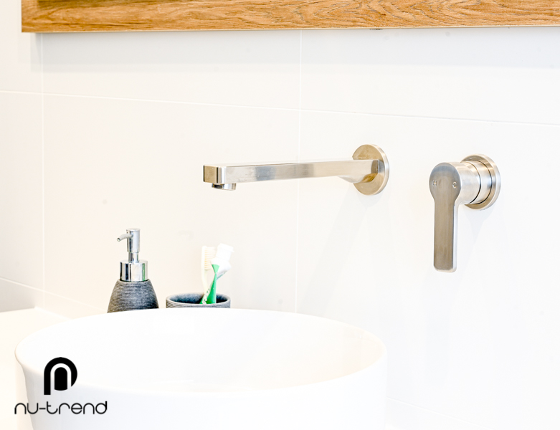
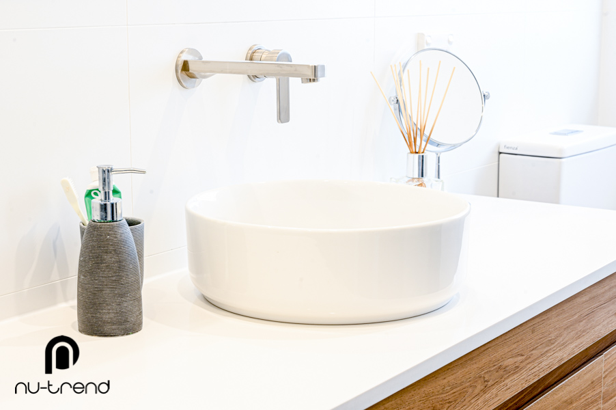
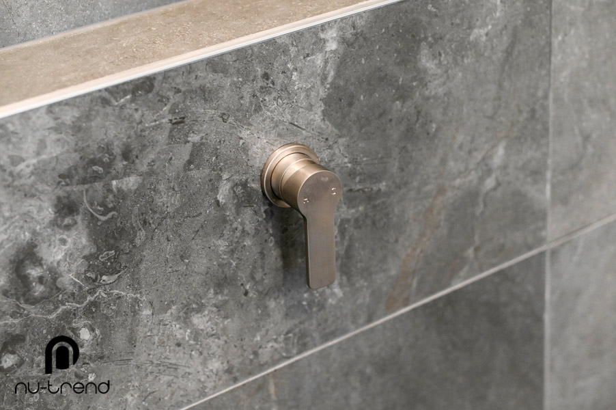
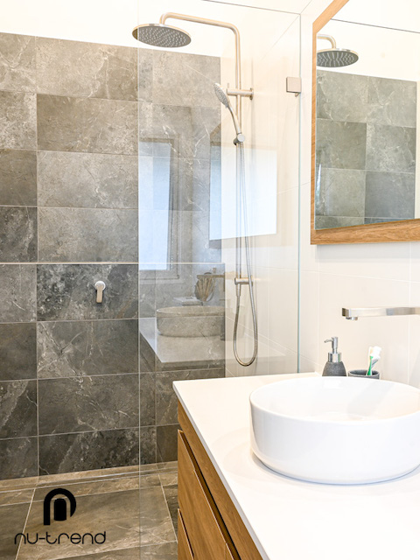
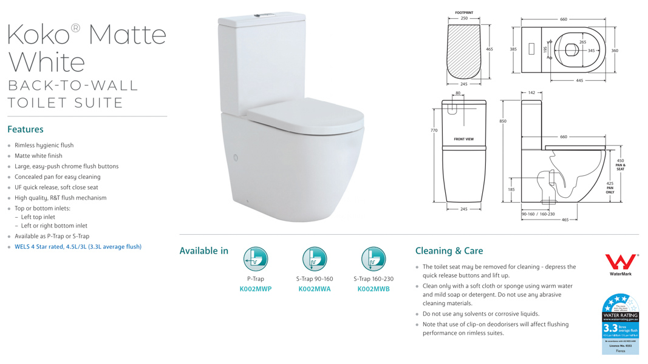
By moving two non structural walls we turned it into a full ensuite with a walk in shower, a wall hung vanity and a back to wall toilet.
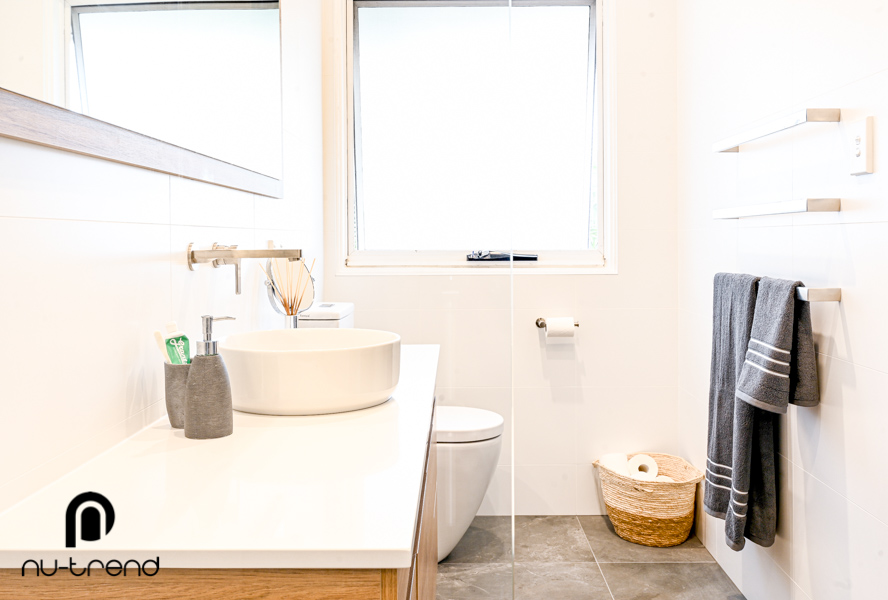
Before and after. The separate toilet as it was, and the ensuite it became once the walls moved.
The problem: a room too small to be useful
A separate toilet is typically about 900mm wide and just deep enough for the pan and the door. It made sense in a house with one bathroom and five people, and it makes very little sense now, because it is a room nobody wants to spend time in and it consumes floor area and a doorway to deliver one fixture.
The instinct is that a room that size cannot become anything. In most houses that is wrong, because the walls around it are usually not load bearing and the space next to it is usually a hallway, a linen cupboard or the corner of a bedroom. Once you stop treating the walls as fixed, the room stops being a toilet and becomes the smaller half of a bathroom that has not been built yet.
This ensuite was not what Ros and David originally asked for. They were referred to us by The Bathroom Collective and came to us wanting their existing bathroom updated. We did not sell them an ensuite. While the rooms were being stripped they could see the raw cost of the demolition and the trades already on site, and they decided to capitalise on that by spending the extra to add the ensuite, which genuinely suited the way their household lives. That is how most of these conversions actually happen.
The job at a glance
| Detail | This job |
|---|---|
| DetailSuburb | This jobSylvania Waters, southern Sydney |
| DetailProperty | This jobHouse |
| DetailRoom before | This jobA separate toilet with a single fixture |
| DetailRoom after | This jobEnsuite with a walk in shower, wall hung vanity and back to wall toilet |
| DetailWhat we found | This jobOld structure in good condition, with no unforeseen problems once the walls were opened |
| DetailThe key move | This jobTwo non structural walls relocated to gain the space |
Where the extra space came from
The walls around the toilet were non structural, which meant they could be moved without engineering. Relocating them brought adjoining space into the room and turned a corridor of a toilet into a rectangle that could take three fixtures.
This is the single most useful thing to understand about small room conversions. The constraint is almost never the room. It is the assumption that the walls are where they have to be. In a house of this era the internal walls dividing a hallway, a linen press and a toilet are usually stud walls that carry nothing but the plasterboard on either side of them.
What they do often carry is services. A wall between a toilet and a bathroom frequently contains drainage, water supply and vent pipes, and relocating those is a larger part of the job than moving the plasterboard. That is why this work is better done by a company that holds the plumbing licence as well as the building licence, rather than being split between two trades who each blame the other when the sequence goes wrong. Our page on adding a toilet to your existing plumbing covers what decides whether the drainage can reach a new position.
In this house the existing structure was old but in good condition, so once the walls were opened there was nothing hidden inside them that delayed the job or added thousands to it. That is not always the case, and it is the reason we inspect before we commit to a layout.
Can you fit a shower into a separate toilet?
Usually not without taking space from somewhere, and almost always with less taken than people expect. As a working guide, a functional ensuite with a shower, toilet and vanity needs about 1.6 metres by 2 metres. A separate toilet is typically about 0.9 metres by 1.5 metres.
The gap between those two figures is smaller than it looks, and it is usually found in one of four places: the hallway outside, a linen cupboard beside, a corner of the adjoining bedroom, or the depth of a wardrobe. Taking 700mm from a hallway that is 1.2 metres wide leaves a hallway that still works. Taking a linen press costs you storage and gains you a bathroom.
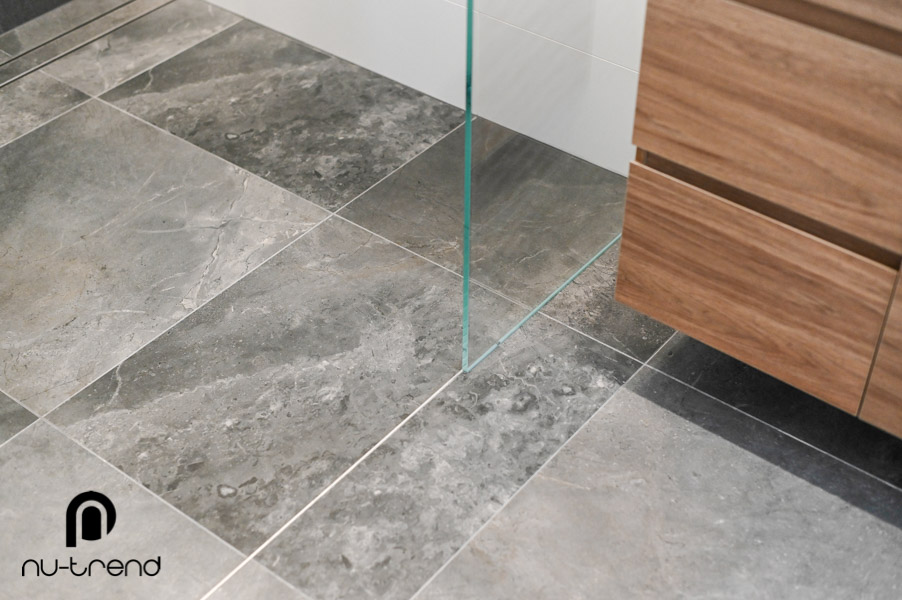
Two details make the difference in a room at the minimum size. A cavity sliding door rather than a hinged one, because a hinged door consumes floor area a small room cannot spare. And a wall hung vanity rather than a floor standing one, so the tiled floor runs underneath and the room reads as larger than it is. Our ensuite bathroom renovations in Sydney page covers the finished room, converting a bedroom into a bathroom or ensuite is the version where a spare room is available, and converting a powder room into a full bathroom is the closest comparable job we have documented.
The plumbing problem behind the renovation
The plumbing problems that prompted the first call were the ones we see most often in homes of this age: bad smells from the drainage and poor water flow. Both were corrected as part of the plumbing scope rather than patched. The pipe sizing was renewed correctly, and the drainage was renewed with the fall gradients and ventilation that the Australian Standards require, which is what stops a drain smelling in the first place.
Because the walls were coming out anyway, that plumbing work cost far less than it would have as a standalone repair, and it is one of the reasons the ensuite made financial sense once the rooms were open.
Our scope of work
- Strip out and demolition of the existing room, and removal of all material
- Relocation of the non structural walls to create the larger room
- Reinstating hot and cold water with a new plumbing layout, and renewing the drainage to current standards
- Waterproofing and certification
- Priming and waterproofing applied below and under the screed, with three days of drying time between coats
- Re screeding in sand and cement, with seven days of drying before tiling began
- Tiling and grouting to all walls and floors
- Painting the existing ceiling
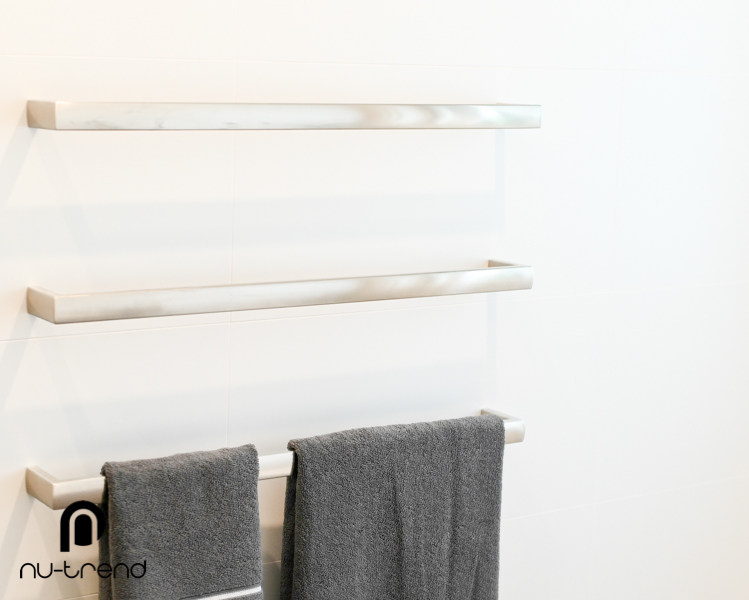
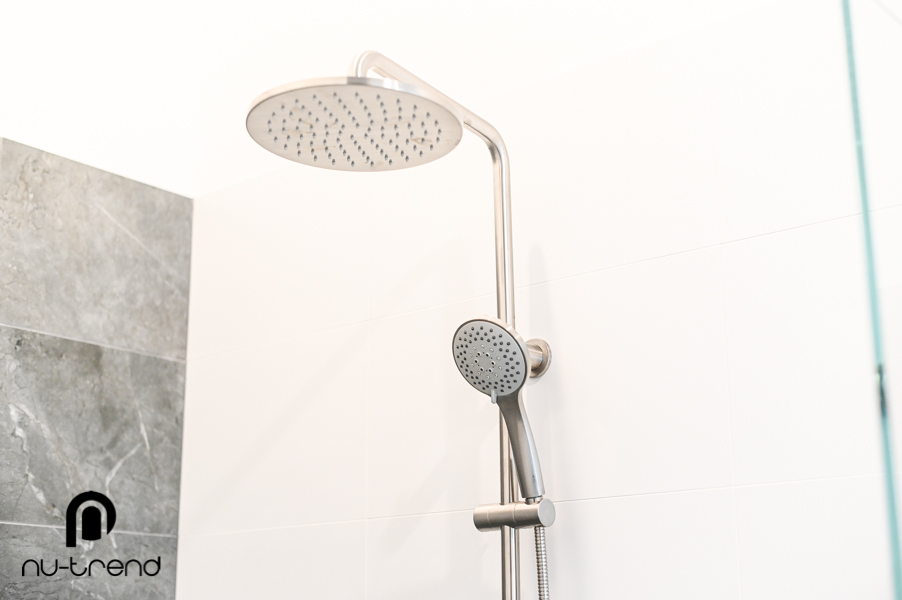
- Fit off of taps, accessories, fixtures and mirror
- Testing and commissioning
- Professional industrial clean on completion
What Ros and David said
After experiencing some plumbing problems, Nu Trend Plumber and Bathroom Renovations replaced all of our bathroom plumbing and completed a full renovation of two bathrooms, which included removing some walls and doing formwork for a walk-in wardrobe.
Rick and the entire team were always professional, punctual, tidy and a pleasure to deal with. Their communication was excellent and they checked in with us regularly to ensure that we were well-informed and happy with the process.
The work was completed to a very high standard and we are extremely happy with all of the work that was done. I would happily use this company again and I highly recommend them.Ros and David
What did we do in this bathroom renovation?
#1 PROTECTED THE PROPERTY
Doing as many unit renovation projects as we do, we understand how stressful they can be for people trying to live through them. Most tradies also make a big mess. We make sure we protect your property with floor and wall coverings to make sure nothing is damaged while we are renovating your house.
#2 PLUMBING & FLOORING INSPECTION
Nu-Trend is a licensed plumber which is an advantage when you are renovating a bathroom. For every project we inspect all the plumbing to make sure it is ready for use. When you combine this with our renovation expertise you get piece of mind.
#3 RUBBISH REMOVAL
Some renovation contractors will not include this in their service, they might leave the rubbish from the demolition in your backyard or on the street. Nu-Trend will make sure all the materials and rubbish that are not used are removed neatly ensuring your property isn’t left in a mess and neighbours are happy.
#4 SHOWER SCREEN INSTALLATION
We can install a custom made glass shower screen into your bathroom if it is a house, unit or town house. We can make sure the flooring and plumbing is suitable and it is sized exactly to fit your space.
Have you got a room like this?
If you have a separate toilet, a powder room nobody uses or a small room that could be more than it is, the question worth answering first is which of the walls around it are actually structural. That takes one visit. We will look at the room, tell you where the space could come from, and give you a fixed written price against a layout.
Call Rick on 0401 165 779 or request a site visit.