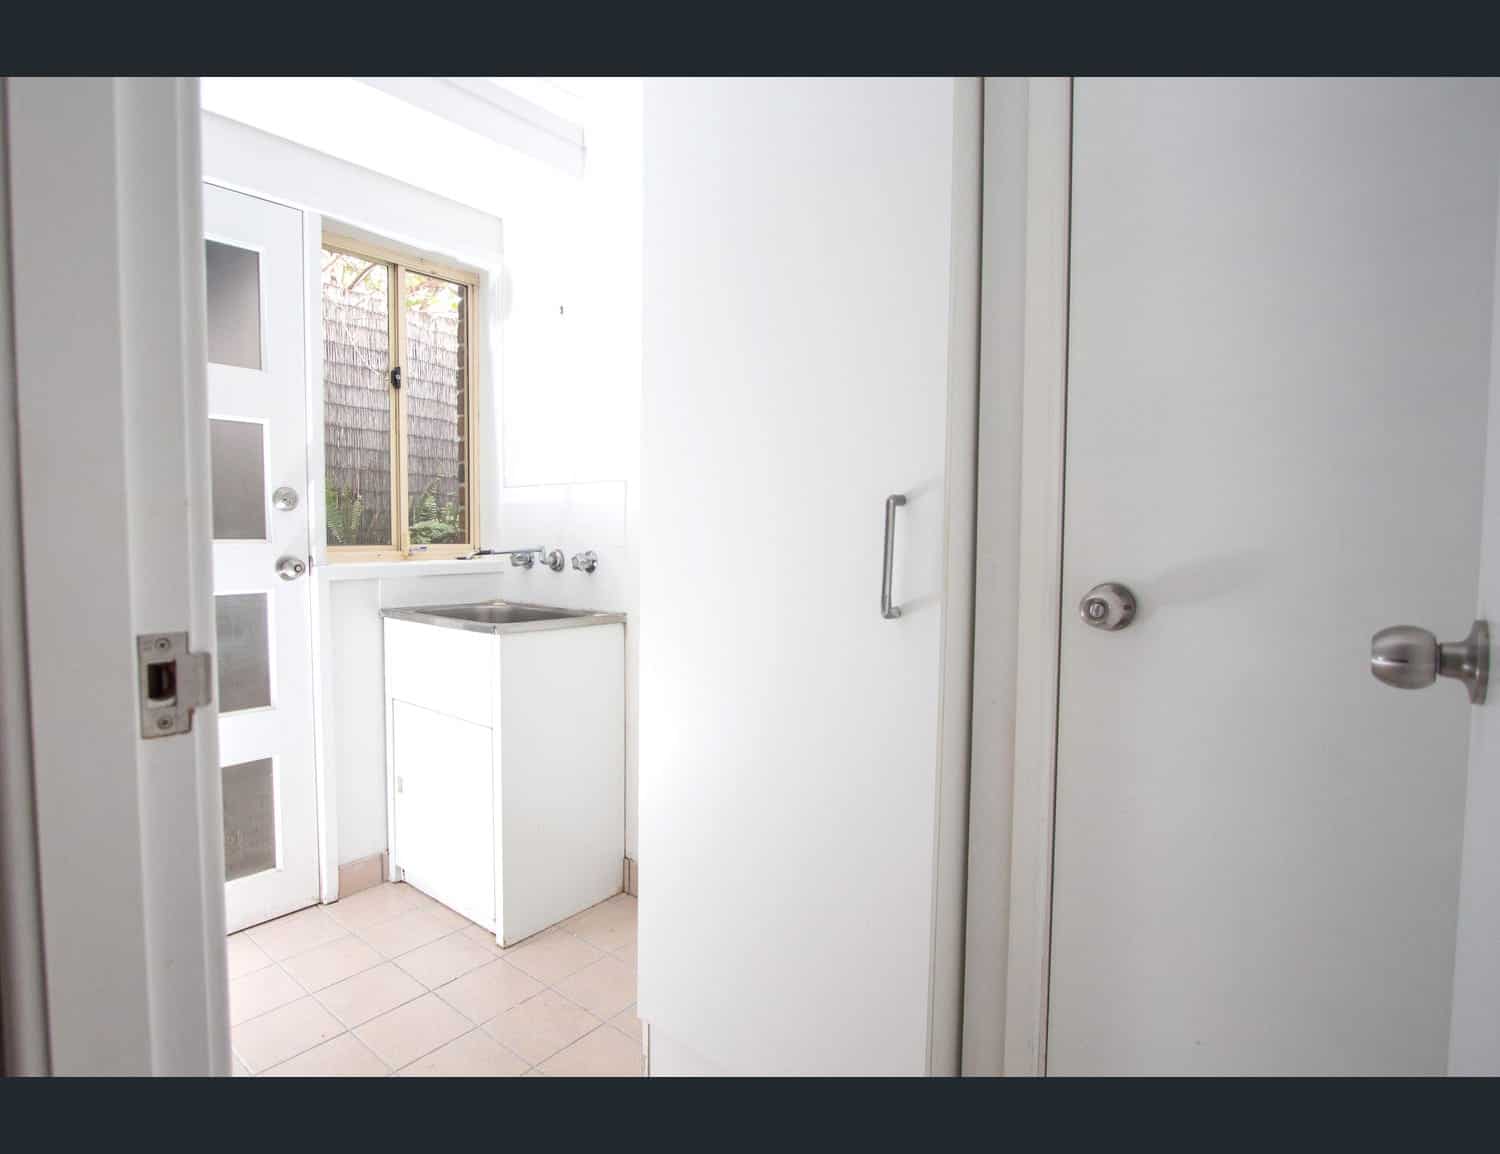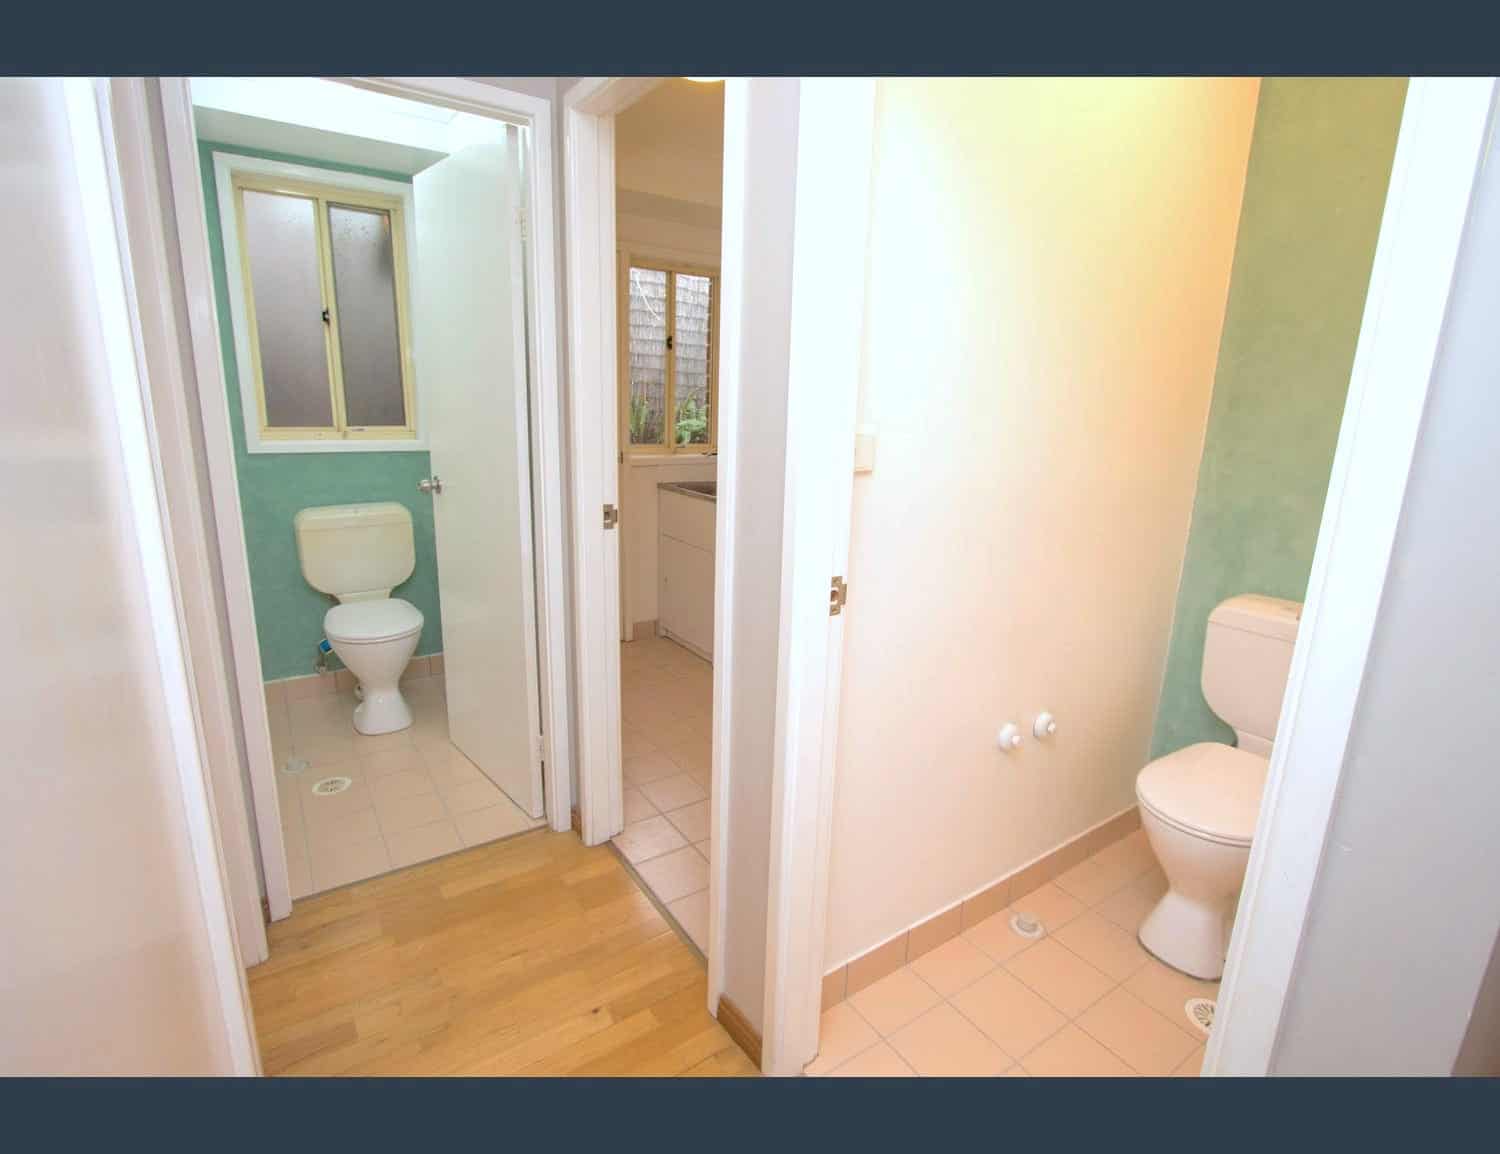
Adding a toilet to a laundry room in Sydney
Adding a toilet to an existing laundry is one of the most cost effective changes you can make to a Sydney home with a single bathroom, because the laundry already has drainage, a water supply and a floor waste. It usually costs a fraction of what people expect, and the deciding factor is not the size of the room but where the drainage runs beneath it.
What it costs
The single most useful thing to understand about this work is that the price is driven by how far the water travelled before anyone noticed, not by the size of the bathroom. Two rooms of identical size can be thousands of dollars apart because one was caught in the first year and the other was left for a decade.
| What you are doing | What is involved | Indicative cost |
|---|---|---|
| What you are doingToilet only, close to existing drainage | What is involvedConnect into the existing line, run the water supply, install and commission, make good | Indicative costUp to $3,000 |
| What you are doingToilet only, drainage has to be extended or the slab cut | What is involvedSaw cutting or subfloor work to reach the drainage at the right grade, then as above | Indicative costVariesDepending on the length of the cuts required. |
| What you are doingToilet plus a shower, making it a second bathroom | What is involvedNew wet area build, waterproofing and screed across the room, screen, additional drainage | Indicative cost$5,000 to $15,000 |
Costs are indicative and current at September 2026. The distance between the new toilet and the existing drainage line is what moves the price most, which is why the figure is confirmed after the laundry has been looked at rather than over the phone.
The largest single variable is the floor. On a suspended timber floor with subfloor access, new drainage is comparatively straightforward. On a concrete slab, reaching the drainage means saw cutting a channel, laying the pipe at the required grade and making the slab good, which is more work and more cost.
Can your laundry actually take a toilet?
Four things decide it, and none of them is the size of the room.
- Where the drainage runs. A toilet drains by gravity and the waste has to reach the sewer line at a consistent grade. A laundry sitting close to the existing stack is straightforward. One at the far end of the house may not have the fall available.
- Whether the drain can be vented. Every fixture needs air entering the system behind the water as it leaves, otherwise the flush pulls the seal out of nearby traps and the room smells. This is the requirement people ignore and then regret.
- Floor construction. Timber floor with access underneath is easier than a slab, though a slab is rarely a reason not to proceed.
- Clearances. A toilet needs space in front of it and either side of it to be usable, and it needs to not block the washing machine door or the path to the tub. This is the constraint that most often changes the layout.
On most laundries in Sydney homes the answer is yes. Where it is not, the reason is almost always available fall rather than space.
Where the toilet goes, and what has to move
The best position for a new toilet is against a wall that already carries drainage, which in most laundries is the wall the tub sits on. That keeps the new pipework short and the cost down. It also usually means something else moves, most often the tub or the machines, and that is where the design work happens.
A wall hung pan is worth considering in a tight laundry because the cistern sits inside the wall and the pan projects less into the room, which can be the difference between a workable layout and an awkward one. It costs more than a close coupled suite and it needs a wall that can be built out to take the cistern frame.
Where the machines have to move, this is also the moment to reconsider the joinery, because a laundry with a toilet in it benefits from the machines being enclosed rather than standing in the open.
Adding a shower at the same time
If you are opening the floor and running drainage anyway, adding a shower at the same time costs far less than adding it later, because the demolition, the waterproofing, the screed and the making good are shared across both fixtures. It also changes what the room legally is, because a room with a shower is a wet area with different waterproofing requirements to a laundry.
The practical result is a second bathroom, which changes how the house lives and how it is described when it is sold. That larger project is covered on our page about converting the laundry into a full bathroom, and combined bathroom and laundry floor plans covers the version where the room keeps doing both jobs. For a family with one bathroom it is usually the single highest value change available.
What the room needs to comply
A new toilet is a new fixture, which means the work is not the minor work exemption that applies to a like for like bathroom renovation. Your plumber must lodge a Notice of Work before starting, issue a Certificate of Compliance on completion and give you a copy, and lodge a Sewer Service Diagram showing where the drainage now runs. In Sydney Water‘s area of operations these are lodged with Building Commission NSW.
The room also needs adequate ventilation, and where a shower is added, waterproofing installed and certified to AS 3740. All plumbing and drainage work is carried out to AS/NZS 3500.
If a quote does not mention any of this, ask about it. The Sewer Service Diagram in particular is the record of where the drainage runs under your property, and the next person who has to work on it will rely on it.
Why this job suits a plumber who is also a bathroom renovator
Adding a toilet is plumbing work, so a licensed plumber has to carry out the drainage, the connection and the certification. The difficulty is that the job very rarely stops there.
Once the floor is opened to reach the drainage, whatever is underneath becomes part of the job, and in older Sydney homes that can mean particleboard sheeting that has been wet for years, bearers or joists that have to be replaced, or a slab that has to be cut and made good.
The floor then has to be re-sheeted, screeded, waterproofed to AS 3740 if a shower is going in, tiled and finished, and the joinery has to be reworked around the new fixture. A plumbing licence does not cover the structural and finishing work, and a builder or renovator cannot lawfully carry out the plumbing, so the usual arrangement is three or four separate trades that the homeowner is left to coordinate.
That is why these jobs can be difficult to manage. The moment the floor comes up, something unexpected is found underneath, and nobody on site holds the licence or the scope to deal with it, so the room sits open while further quotes are obtained and trades are rebooked around each other.
Nu-Trend holds both a plumbing licence and a building renovation licence under NSW contractor licence 217859C, which means one contract covers the drainage, the structural repair and can help co-ordinate the waterproofing. Where the floor does turn out to need work, it is dealt with as part of the job rather than becoming a second project with its own quote and its own delay.
Common questions about adding a toilet to a laundry
How much does it cost to add a toilet to a laundry room in Australia?
Adding a toilet to an existing laundry in Sydney typically costs $2,000 to $15,000. The figure depends on how far the toilet sits from the existing drainage, whether the floor is a suspended timber floor or a concrete slab, and whether the room needs a screen, a door or new waterproofing as part of the work.
Do you need council approval to add a toilet to a laundry?
For a toilet added inside an existing room you generally do not need development consent, but you do need licensed plumbing work and the compliance paperwork lodged. Approval becomes relevant if the work involves structural change, building over or adjacent to a Sydney Water asset, or a strata property where the owners corporation must approve work affecting common property.
How much space does a toilet need in a laundry?
The pan itself is compact. What it needs is usable clearance in front and to the sides, and a position that does not block the washing machine door, the tub or the path through the room. In practice this is what decides the layout more than the drainage does, once feasibility is establishe
Can you put a toilet in a laundry on a concrete slab?
Yes. The slab is saw cut to create a channel, the new drainage is laid at the required grade and connected, and the slab is made good before the floor is screeded and finished. It costs more than the same job on a timber floor and it is routine work.
Does adding a toilet to the laundry devalue the laundry?
Not if the joinery is planned around it. A laundry with a toilet, enclosed machines, a proper bench and storage is more useful than a laundry with a tub and nothing else, which is what most Sydney homes have. Where it goes wrong is when the toilet is added and nothing else changes, so the room ends up serving both purposes badly.
Find out what your laundry can take
Whether your laundry can take a toilet, and what it will cost, is a question about drainage that we can answer in one visit. We will look at where the drainage runs, tell you honestly what is possible and give you a fixed written price. Our page on adding a toilet to your existing plumbing covers the drainage question in more depth, and laundry renovations in Sydney covers the room itself.
Call Rick on 0401 165 779 or request a site visit.