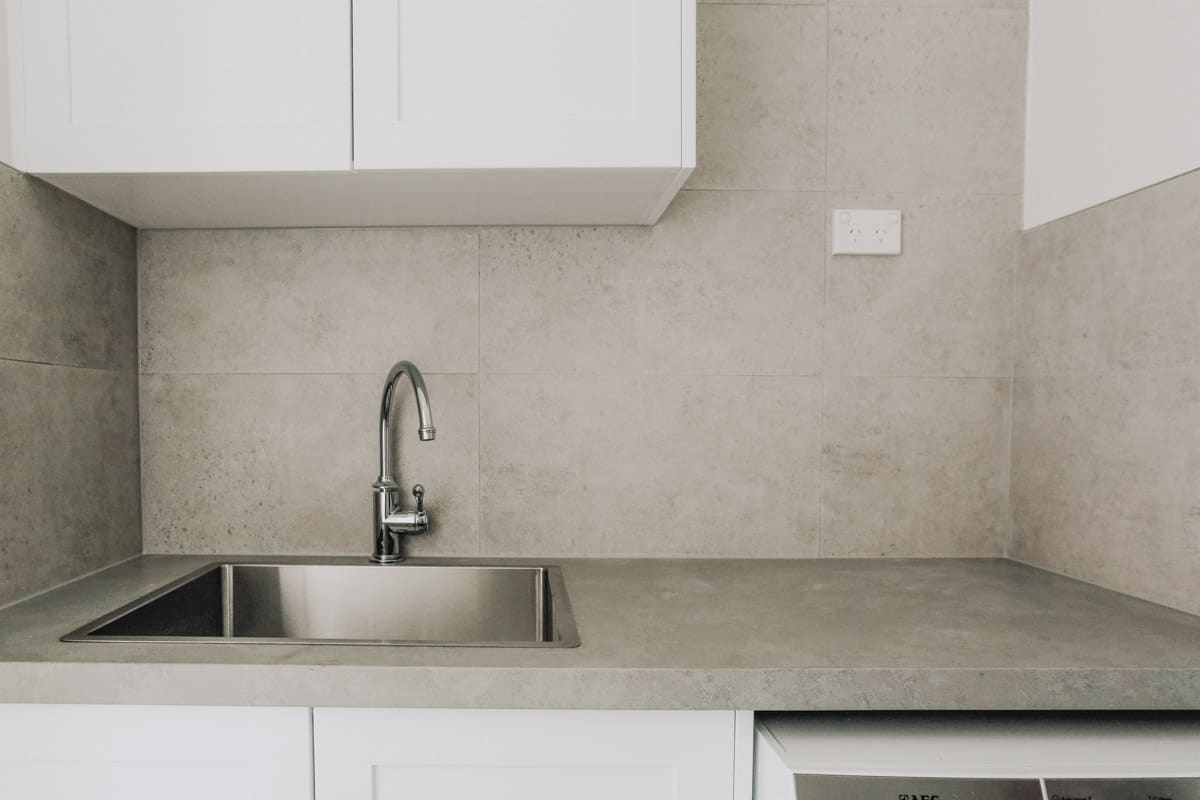
A combined bathroom and laundry renovation with a new floor plan
A combined bathroom and laundry only works when the floor plan is designed for it. Where the two rooms have simply been merged and the fixtures left where they were, the result is a bathroom with a washing machine standing in it, which is nobody’s idea of an improvement. This renovation changed where everything sat, including moving the toilet across a concrete slab, and that is what made the room work.
The problem: a room doing two jobs and neither of them well
The room had the fixtures a bathroom needs and the fixtures a laundry needs, arranged in the positions they happened to be built in. The machines were in the open. There was no useful bench. The toilet was where the drainage had originally been laid rather than where it made sense in the room.
This is the normal state of a combined bathroom and laundry that has not been designed. Everything is present and nothing has a place, and the fix is not new fixtures but a new plan.
The job at a glance
| Detail | This job |
|---|---|
| DetailProperty | This jobHouse on a concrete slab, Sydney |
| DetailRooms | This jobCombined bathroom and laundry |
| DetailDuration | This job4 to 6 weeks |
| DetailBudget | This job$30,000 to $40,000 |
| DetailPlumbing relocation and slab work within that | This jobAround $4,000 to $6,000 |
| DetailThe key move | This jobThe toilet and shower plumbing relocated to allow a new floor plan |
What changed in the floor plan
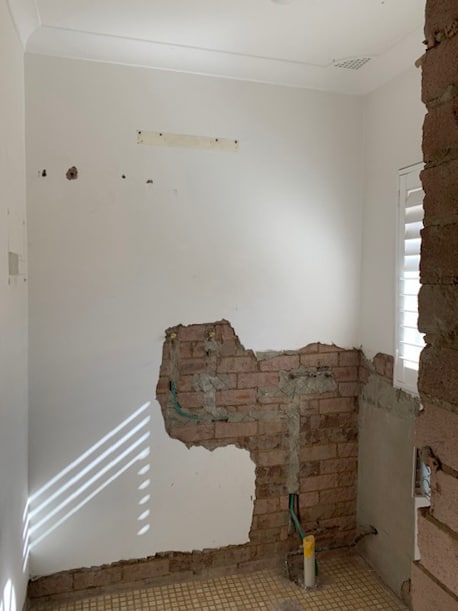
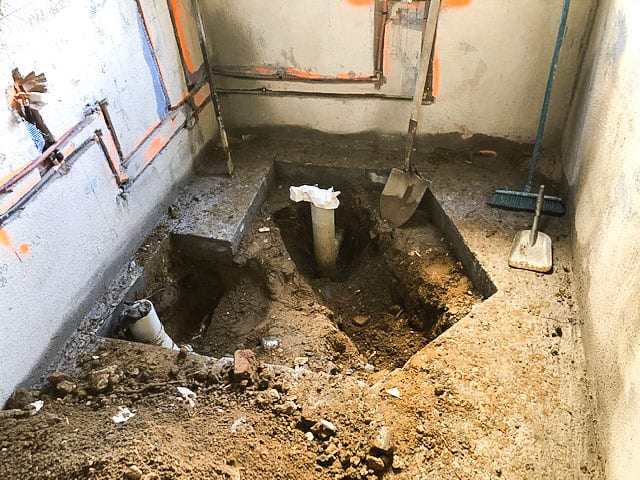
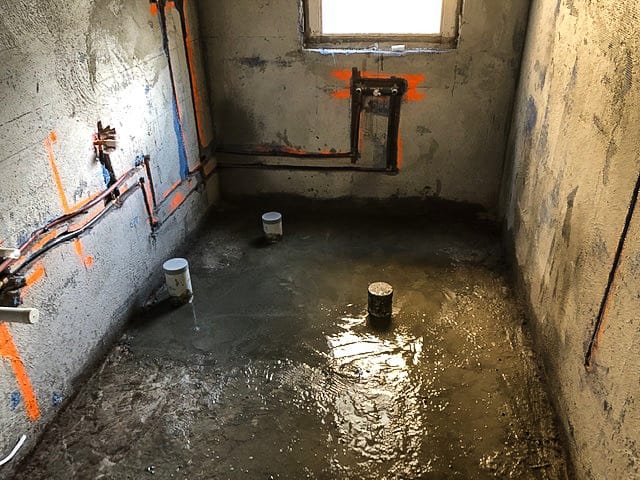
The whole renovation turned on relocating two things. The toilet moved, which required cutting the slab. The shower plumbing moved, which allowed the wet zone to be consolidated at one end of the room instead of being spread across it.
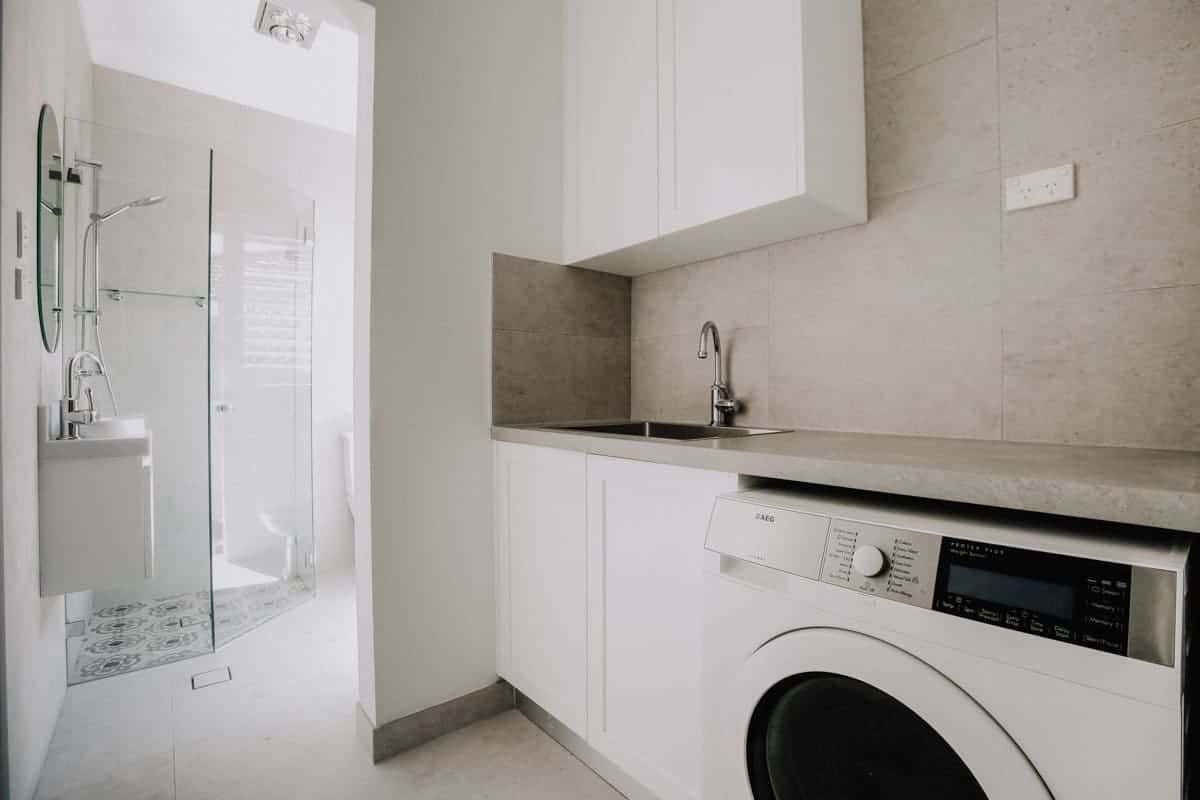
Once those two fixtures were free to sit where the room wanted them rather than where the original drainage had put them, the rest followed. The machines could be built into joinery along one wall. A bench appeared where there had been none. The vanity and the toilet could sit together rather than being separated by a washing machine.
This is the general principle with these rooms. The floor plan is almost always constrained by where the drainage was laid decades ago, and the cost of moving that drainage is what buys back the layout. On this job the plumbing relocation and the slab work came to around $4,000 to $6,000 of a $30,000 to $40,000 budget. It is usually the most valuable money spent in the project and it is the line people are most tempted to cut. Our combined bathroom and laundry floor plans page covers how to lay one of these rooms out properly.
Moving a toilet on a concrete slab
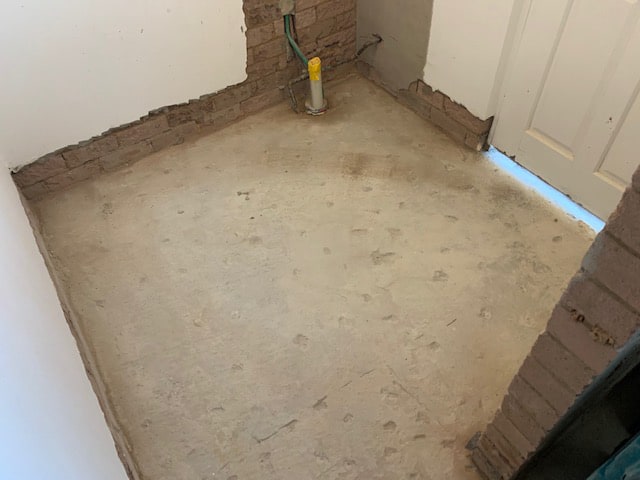
This is the part of the job most people assume cannot be done, and it is entirely routine. The slab is wet saw cut to create a channel along the route the new drainage will take. The old line is capped or removed, the new pipe is laid at the grade the standard requires, and the connection is made. The channel is then filled and the slab made good, and the floor is screeded and waterproofed over the top of it.
What decides whether it is straightforward is the distance and the fall. Sanitary drainage has to run downhill consistently, and in a slab there is only so much depth to work with before the pipe would be below the bottom of the slab. Short moves are simple. Long moves across a house need checking before anything is promised.
Because the toilet is moving to a new position, this is new work rather than a like for like replacement. That means a Notice of Work lodged before starting, a Certificate of Compliance issued on completion, and a Sewer Service Diagram recording where the drainage now runs. That diagram matters years later, because it is what the next person working on the property will rely on. Our page on what it costs to replace a toilet covers what moving one adds.
Where the washing machine went
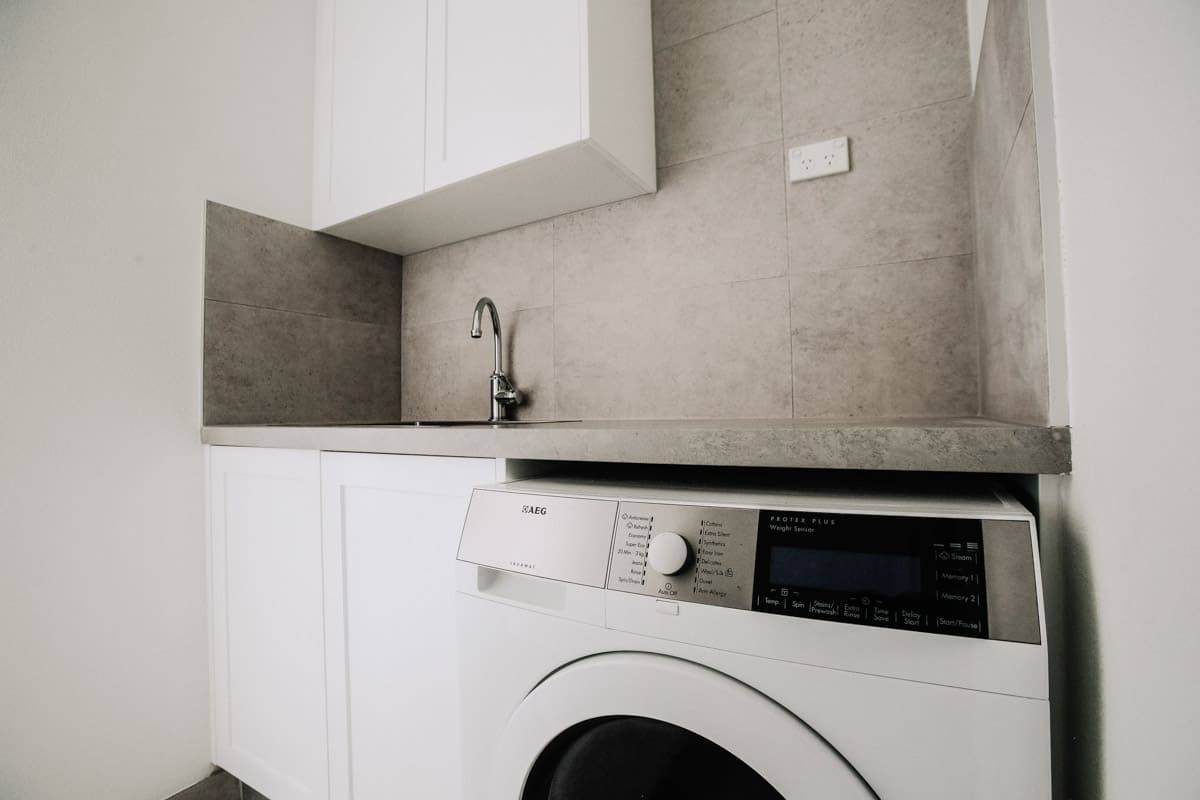
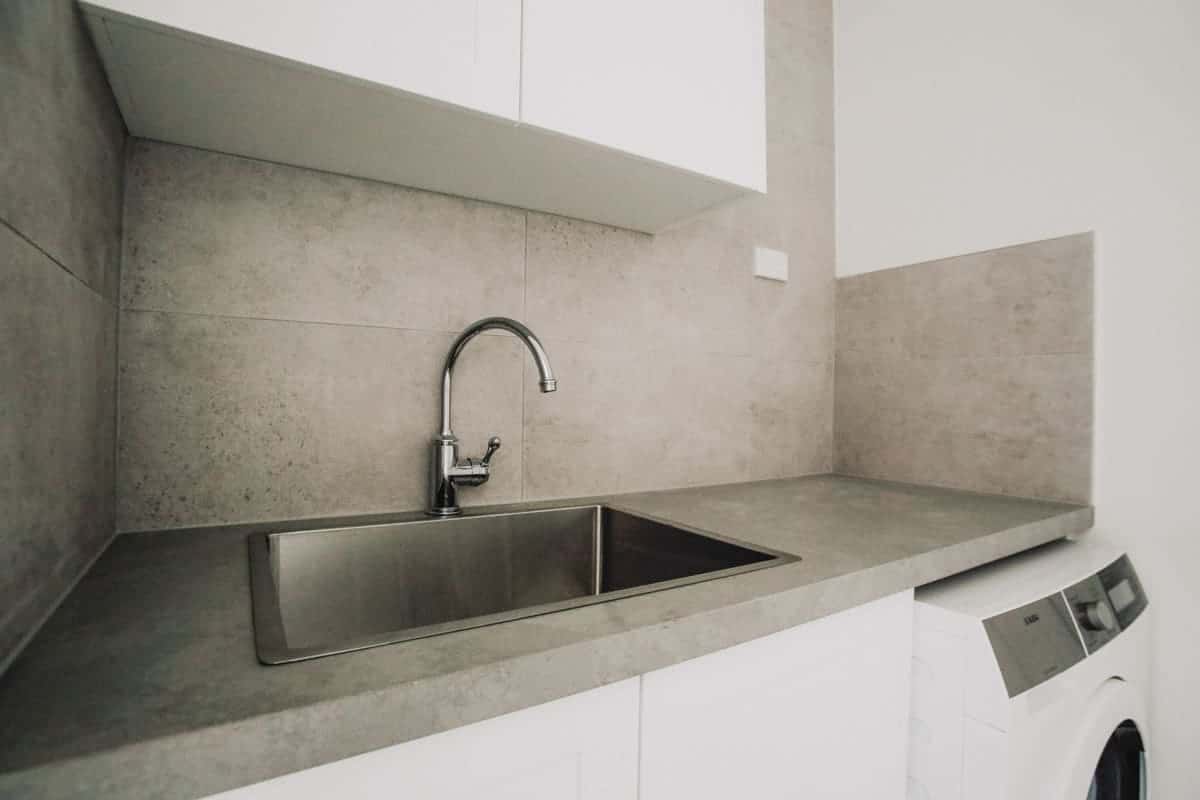
The machines were built into cabinetry rather than left standing in the room, which is the single change that makes a combined room feel like a bathroom rather than a laundry with a shower in it. New cabinets, a large deep stainless steel sink and overhead cupboards gave the laundry side of the room the storage principles of a kitchen.
Three things have to be right for that to work. The joinery has to allow service access, because a machine that cannot be pulled out cannot be repaired. The power point has to be positioned so the plug is reachable without moving the machine. And the doors have to open fully without hitting anything, which is what determines where the cabinetry can sit.
Ventilation matters more in a combined room than in a bathroom, because a shower and a dryer can both be running in the same volume of air. The exhaust needs to be sized for the whole room and ducted to outside rather than into the roof cavity. The combined bathroom and laundry guide sets out what we recommend in detail.
The shower, and the window the new plan made redundant
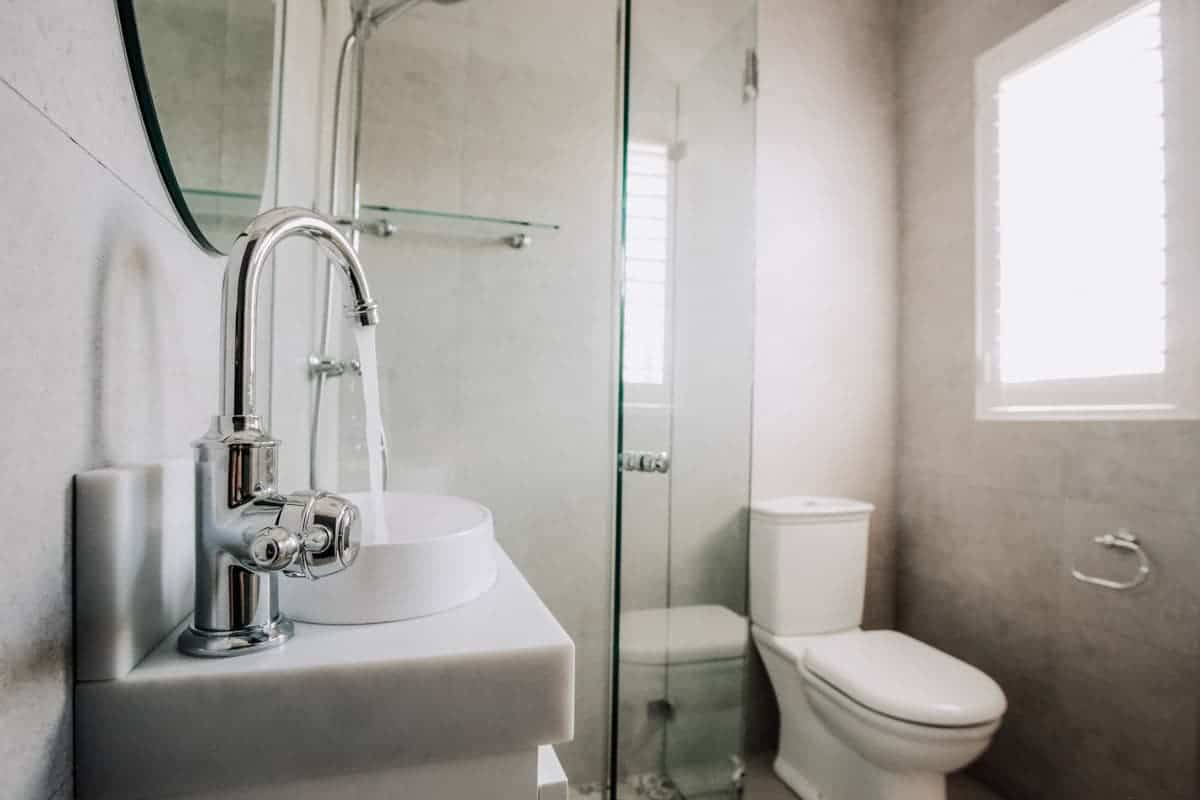
The bathroom side of the room needed space, because people come in from the pool outside to shower, so the wet zone was built with a custom made glass shower screen rather than a prefabricated one. Changing the floor plan also meant the old window no longer sat where it was useful, so the opening was reworked as part of the job rather than being left where it was and tiled around.
What we installed
- ADP Australia London Mini vanity with a Carrara Cherry Pie top and satin white cupboards
- Astra Walker Olde English Signature sink mixer in chrome, A50.08.00
- Astra Walker Olde English Signature basin mixer in chrome, A50.03.00
- Astra Walker Icon integrated rail shower with multi function hand shower, chrome, A69.43.V4.00
- RAK Washington closed coupled S trap 240mm toilet suite in white and chrome, 060130W
- Astra Walker Olde English toilet roll holder in chrome, A51.61.00
- Astra Walker Olde English double towel rail 900mm in chrome, A51.57.9.00
The Astra Walker Olde English range gives the room a traditional character that suits an older home, and using one range across the tapware, the shower and the accessories is what makes a small room read as designed rather than assembled. Fixtures came through The Bathroom Collective, Astra Walker and ADP.
Our scope of work
- Protection of the property and the path through it
- Demolition of the old bathroom and laundry
- Moving the toilet on the concrete slab, including saw cutting and making good
- Moving the shower plumbing
- Repairing the walls
- Hot and cold water rough in
- Electrical rough in
- Waterproofing
- Screeding gradients to correct falls
- Wall and floor tiling
- Grouting
- Painting
- Fit off of fixtures and fittings
What the owner said
I needed to renovate my laundry & bathroom and went searching online for a good plumber who could own the entire process and manage the project from start to finish.
I came across Nu-Trend and was originally impressed by the number of 5 star reviews they had. I called and spoke with Rick whom I explained what I was trying to achieve with the limited space and organised a viewing so he could scope and price out the work required.
Rick came through and immediately impressed me with his professionalism and creativity...even the wife was impressed and that's saying a lot. He was able to truly bring our vision to life.
Along with his primary team including Robby and Chris, they were a pleasure to work with. An incredibly polite and clean team who treated our home as if it was their own.
The scope of the work we wanted complete expanded into other parts of our home and Rick was able to accomodate us where it made sense. It was a huge load off our shoulders knowing that the Nu-Trend team was involved.
I'd highly recommend Nu-Trend to anyone who is after a high quality renovation in their home. They go above and beyond & will be our go to from now on.Marcos Farag
Laundry demolition and tiling company in Sydney.
#1 PROTECTED THE PROPERTY
Doing as many house renovation projects as we do, we understand how stressful they can be for people trying to live through them. Most tradies also make a big mess. We make sure we protect your property with floor and wall coverings to make sure nothing is damaged while we are renovating your house.
#2 PLUMBING & FLOORING INSPECTION
Nu-Trend is a licensed plumber which is an advantage when you are renovating a bathroom. For every project we inspect all the plumbing to make sure it is ready for use. When you combine this with our renovation expertise you get piece of mind.
#3 TAKING CARE OF THE PROPERTY
It is the small things that count. We will check things like how your pets get into the house, if neighbours require access to driveways or other things that are important to how you live in your home to make sure everything goes smoothly during a renovation.
#4 RUBBISH REMOVAL
Some renovation contractors will not include this in their service, they might leave the rubbish from the demolition in your backyard or on the street. Nu-Trend will make sure all the materials and rubbish that are not used are removed neatly ensuring your property isn’t left in a mess and neighbours are happy.
#5 MOVING THE SHOWER PLUMBING
For this project we helped move the toilet on the concrete slab as well as the shower plumbing. Moving the plumbing helped to achieve the new floor plan that was needed for this renovation project.
Have you got a room like this?
If your bathroom and laundry share a room and the layout was never designed for it, the question worth answering first is what the drainage will allow, because that is what decides whether a new floor plan is possible. We will look at the room, tell you what can move and what it costs to move it, and give you a fixed written price against a layout. Our laundry renovations in Sydney page covers the room on its own, converting a laundry into a bathroom covers the full change of use, and adding a toilet to a laundry is the smallest version of the same project.
Call Rick on 0401 165 779 or request a site visit.