Removing a corner spa bath to fit a walk in shower in Penshurst
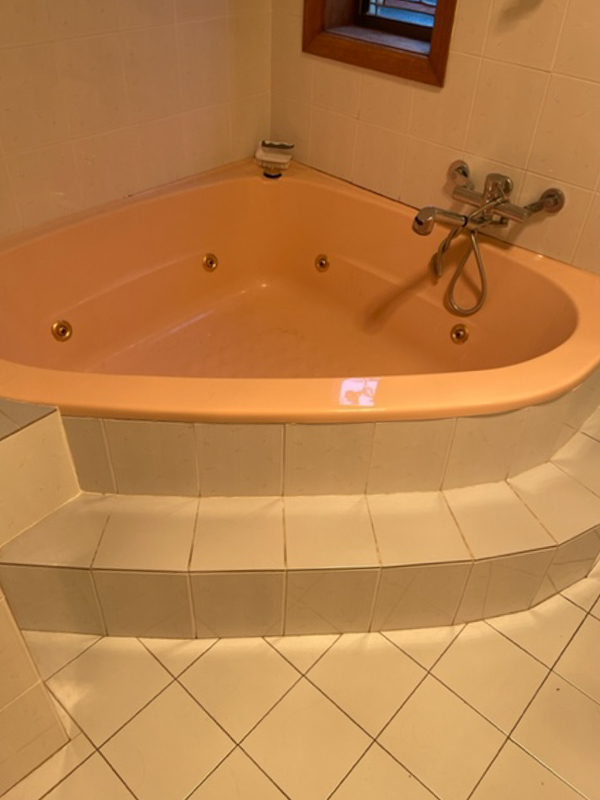
The owners of this Penshurst home had a corner spa bath that had not been filled in years. It occupied roughly a quarter of the floor area of a small bathroom, it was awkward to climb into, and it made the only shower in the room feel cramped. They wanted the space back, and they wanted a walk in shower they could actually use. What we found underneath it once demolition began turned this from a straightforward renovation into a structural repair.
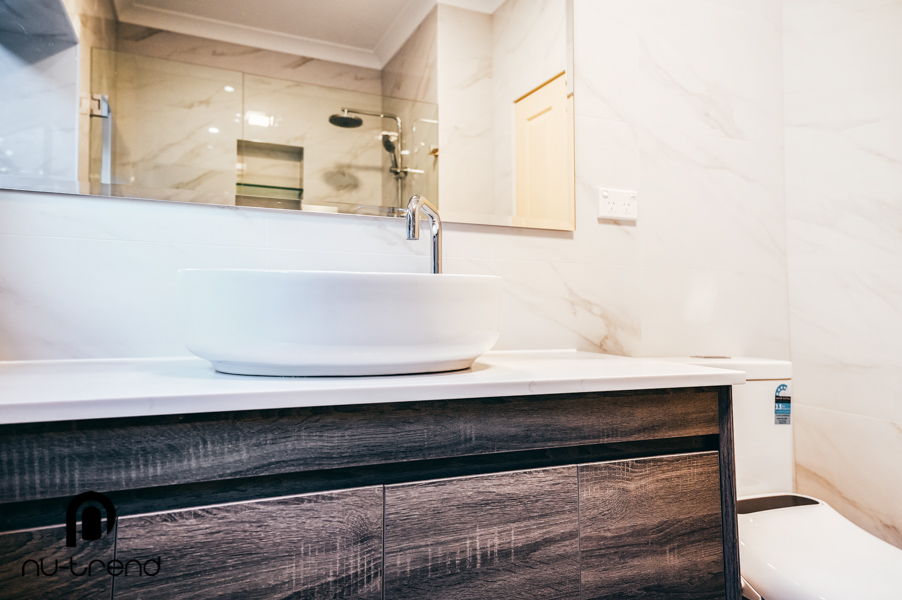
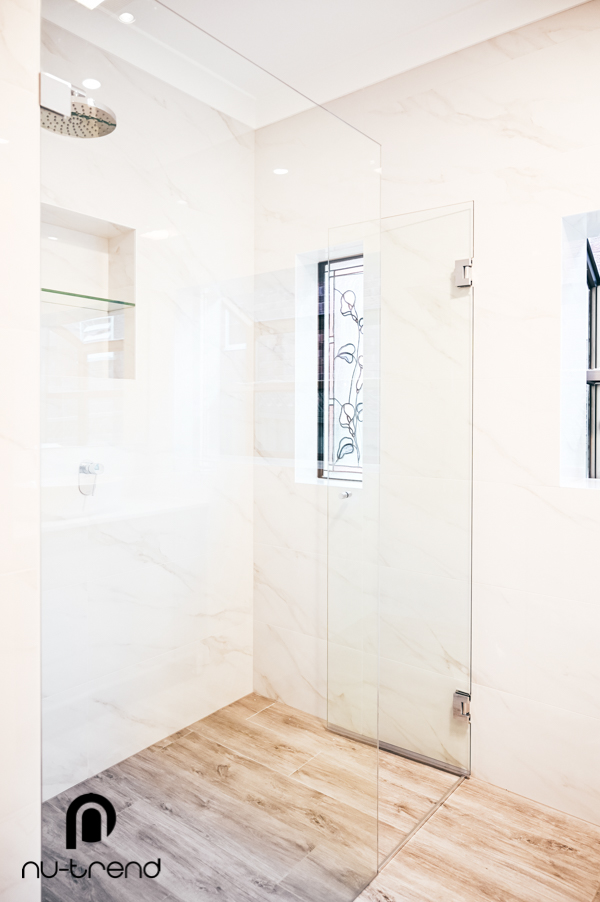
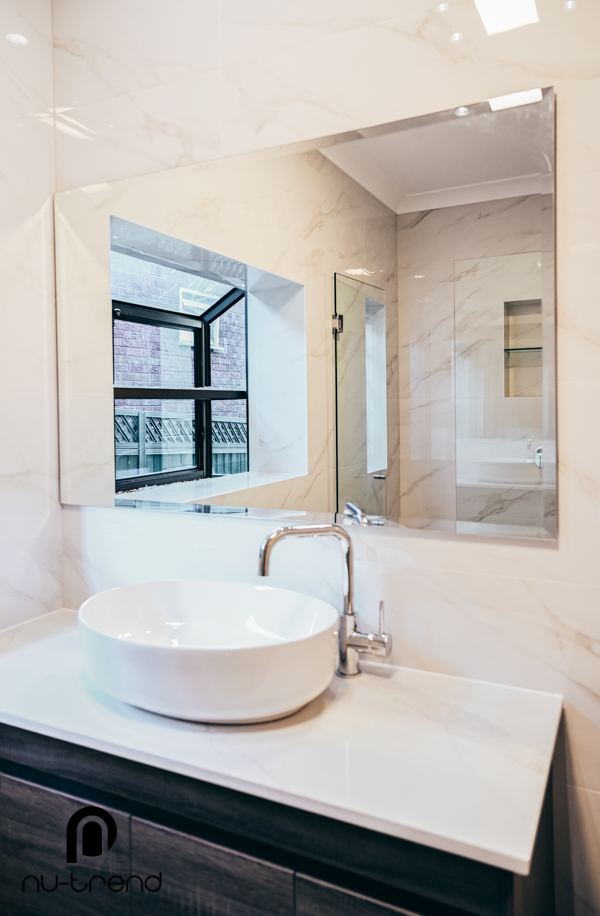
Before and after. The corner spa on the left, and the walk in shower that replaced it on the right.
The problem: a spa bath nobody had used in years
Corner spa baths were fitted in enormous numbers into Sydney bathrooms through the nineteen nineties and early two thousands, and they are one of the most common things we are now asked to remove. The reasons are consistent. They are large, they take a long time and a great deal of hot water to fill, the jets require maintenance that most households never do, and in a bathroom under about six square metres they consume space that would be far more useful as shower area or as floor.
This bathroom was a clear example. The spa sat across the corner, which is the least efficient way to use floor space in a small rectangular room, and it pushed the shower, the vanity and the toilet into what was left. The owners put it plainly when they first called us:
“We never use this and it’s a waste of space. We much prefer the feel and look of a large walk in shower than trying to cram in a bath that we don’t use and a small closed in shower. We’ve had real estate agents tell us that a bath adds value for resale, but for now we see this as our forever home and we want to enjoy it.”
The job at a glance
| Detail | This job |
|---|---|
| DetailSuburb | This jobPenshurst, southern Sydney |
| DetailProperty | This jobOlder home, ground floor, two bathrooms renovated |
| DetailDuration | This job3 weeks on site, plus 9 days of extra curing time for the slab repair |
| DetailBudget | This job$50,000 to $60,000, covering both bathrooms |
| DetailScope | This jobComplete renovation of both rooms, including structural slab repair |
| DetailWhat we found | This jobFailed shower waterproofing and concrete cancer in one corner of the slab |
What we found once the spa came out
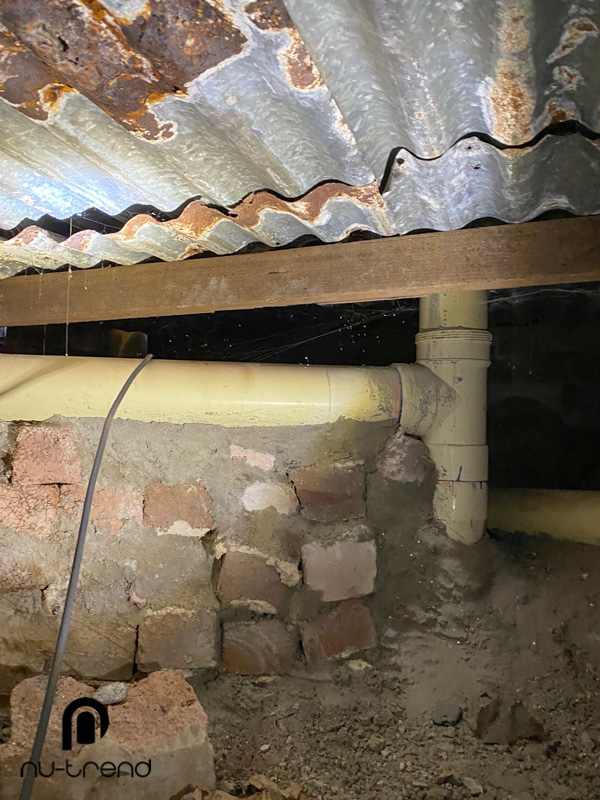
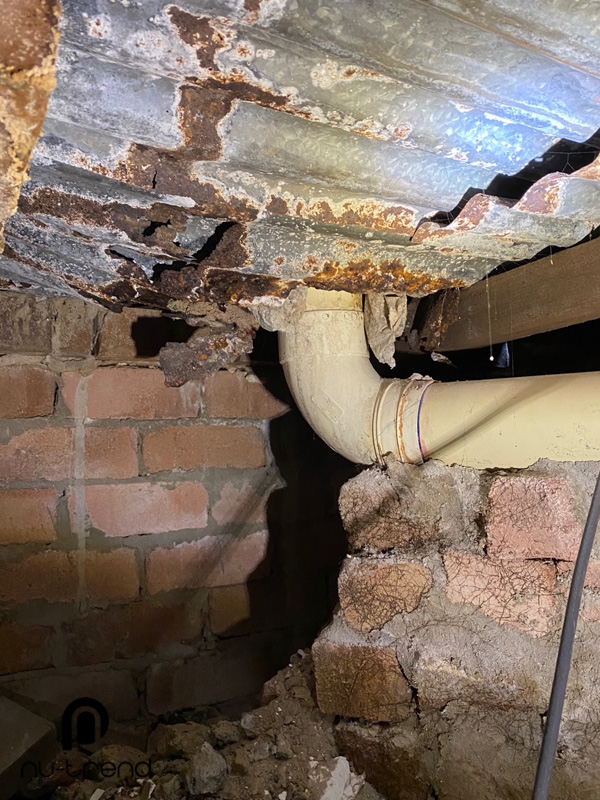
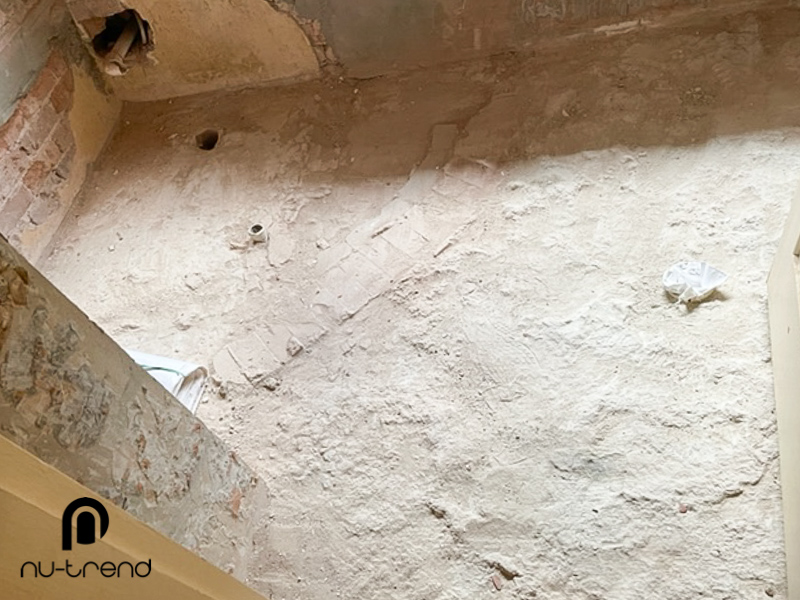
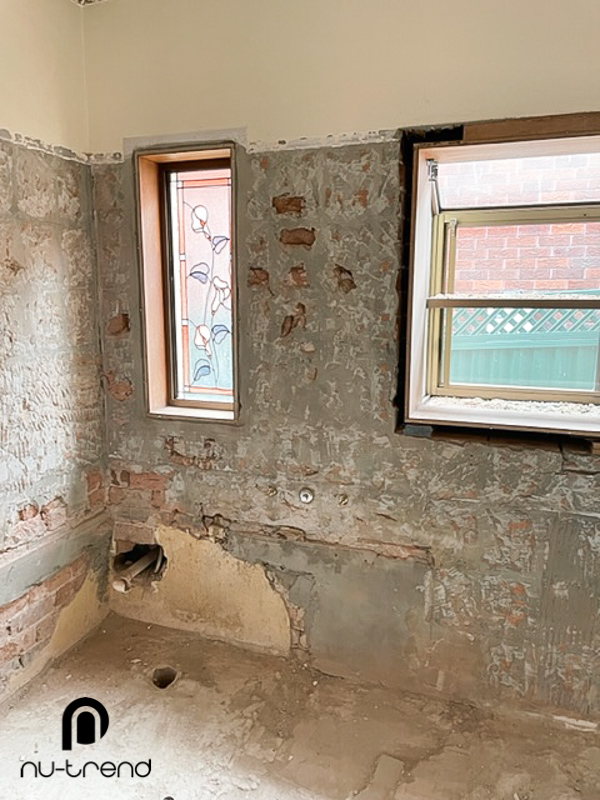
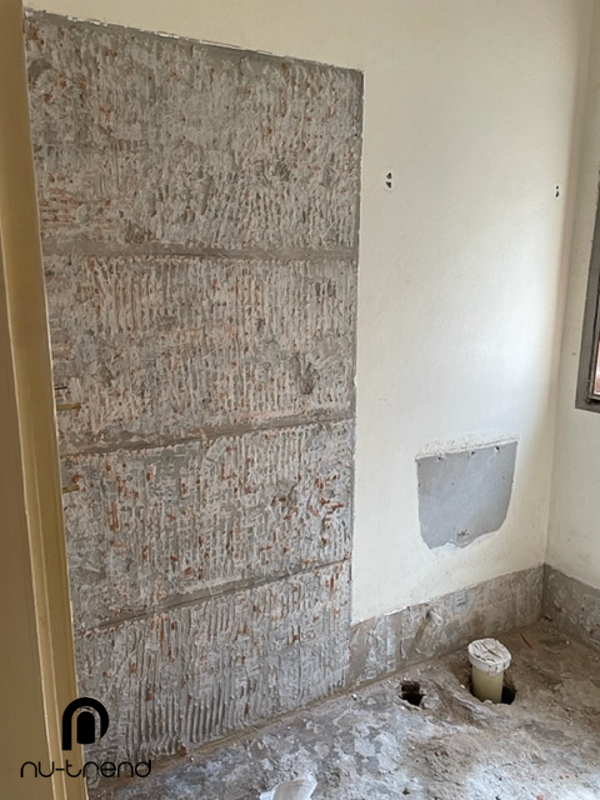
Removing a spa bath exposes everything that has been sitting behind and beneath it, which is why we never quote this work as a straight swap. In this bathroom, once the spa and the tiling came out, we found that the waterproofing membrane in the shower had failed and that water had been travelling into the slab beneath.
We were able to inspect from underneath the house, which told us how far the problem had spread before we committed to a repair method. The damage was limited to one corner of the slab and the surrounding timbers were sound, which meant the repair could be contained rather than becoming a whole floor rebuild. That inspection is the difference between a repair that is planned and one that keeps growing.
Repairing concrete cancer under a bathroom floor
Concrete cancer occurs when the steel reinforcement inside a concrete slab begins to rust. Steel expands as it corrodes, and because it is cast inside the concrete it has nowhere to expand into, so it pushes the surrounding concrete apart. The result is cracking, delamination of the surface, rust staining that appears to leak out of the concrete itself, and eventually a slab that has lost its structural integrity in that area.
In a bathroom the cause is almost always water reaching the reinforcement through a failed membrane or a failed junction, which is why concrete cancer under a wet area is a symptom rather than the underlying problem. Repairing the concrete without addressing the waterproofing means repairing it again.
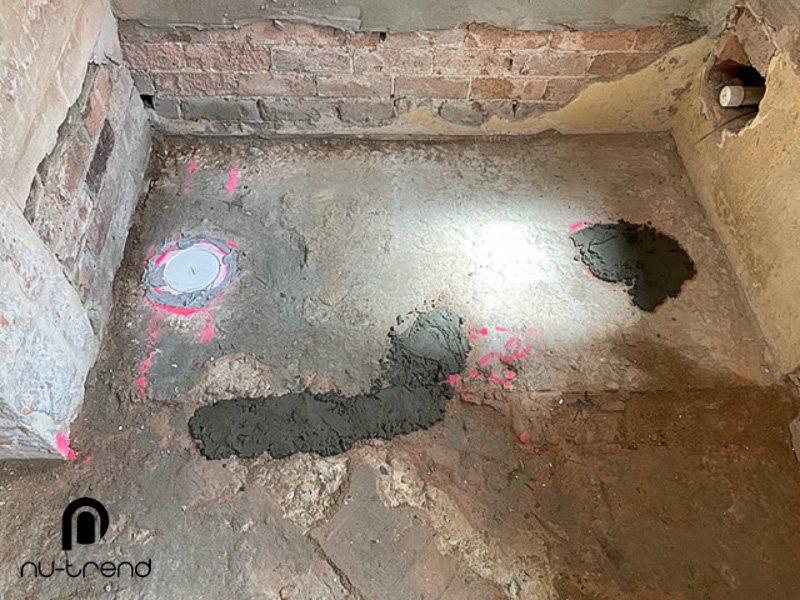
For this job we wet saw cut a section of the slab large enough to remove all of the affected concrete, exposed and treated the reinforcement, installed new steel bars and repaired the slab so that the new bathroom could be built over a sound base. Because we had already inspected the rest of the slab and the surrounding timbers, we knew the repair was contained.
The slab repair cost $2,500 and added nine days of curing time to the project. The reason we opened this up rather than tiling over it is that concrete cancer does not stop on its own. Left alone it continues to spread through the slab, and under a wet area it has a constant supply of the moisture that drives it. Our guide to what a bathroom subfloor repair costs uses this job as the reference for its concrete slab figures.
How we handled a problem nobody could see at quoting
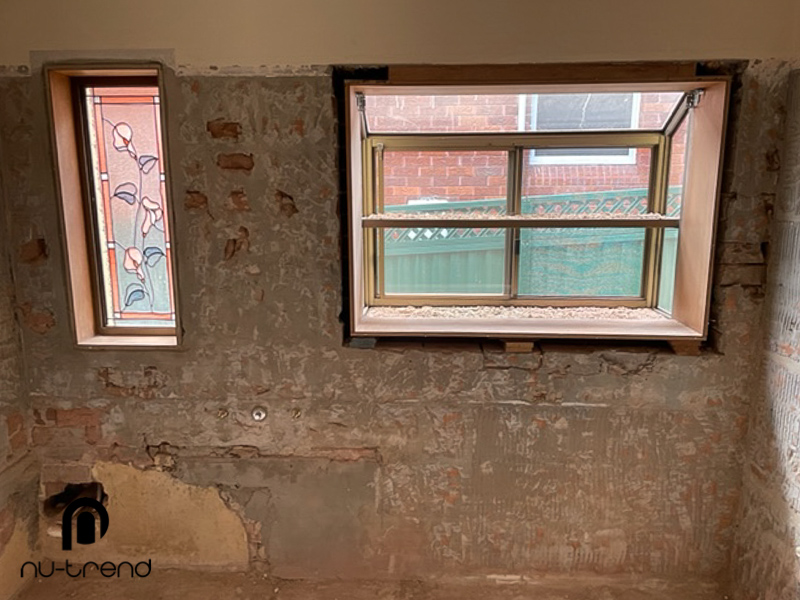
The concrete cancer was hidden under the screed and the tiles, so neither we nor the owners could see it or anticipate it when the job was quoted. Once the bathroom was fully stripped back and the slab was exposed, the problem was obvious. We stopped work, photographed it and presented it to the owners before doing anything else.
When we walk through a job and quote it, we are honest that we quote what we can see. We do not pad a price with hypotheticals, so when something like this appears it has to be quoted as a variation. It is a tough conversation, because nobody expects to pay thousands of dollars more than they planned, but we have a duty of care to do the work legally and to do the right thing by the client. So we break the news kindly, we are proactive about solutions rather than adding to the problem, and we always offer the client the option of getting their own second opinion so they can be sure the variation is genuine and not an upsell.
In this case the owners accepted the variation and the repair went ahead. The alternative, building a new bathroom over a slab that was already breaking apart, would have meant doing the whole room again within a few years.
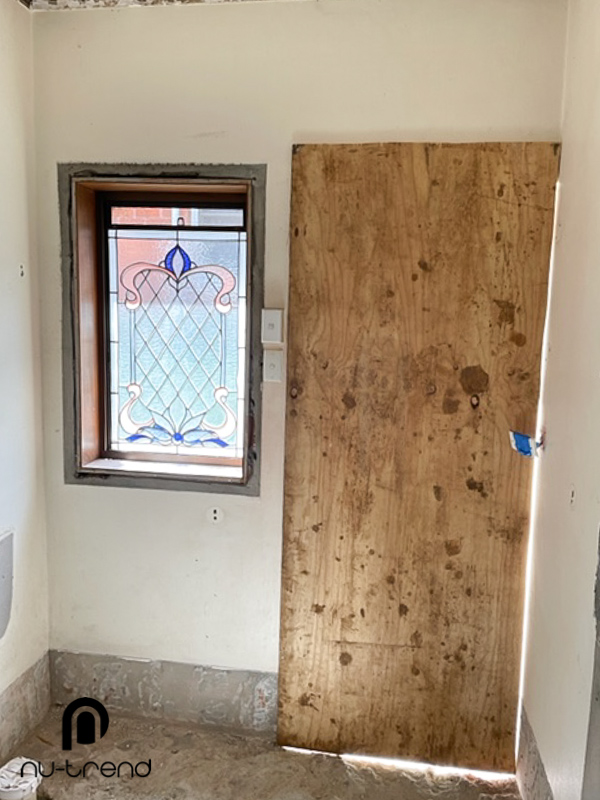
Bricking up an old exit door to gain a wall
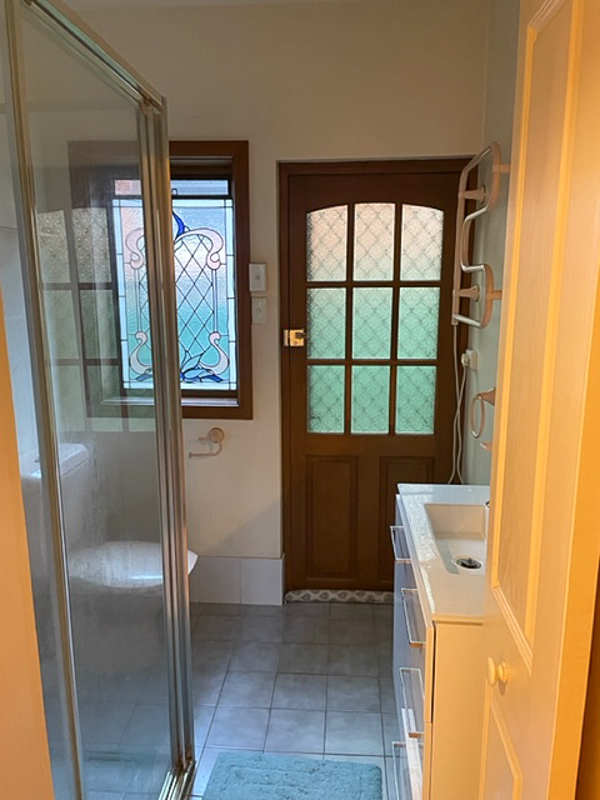
A great many homes in southern and inner Sydney have a laundry that was converted into a bathroom at some point, usually by removing the tubs and adding a shower, a toilet and a vanity. Those rooms almost always retain the external door that led to the back yard, and that door is frequently the single biggest constraint on the layout, because a door consumes both the wall it sits in and the floor area it swings across.
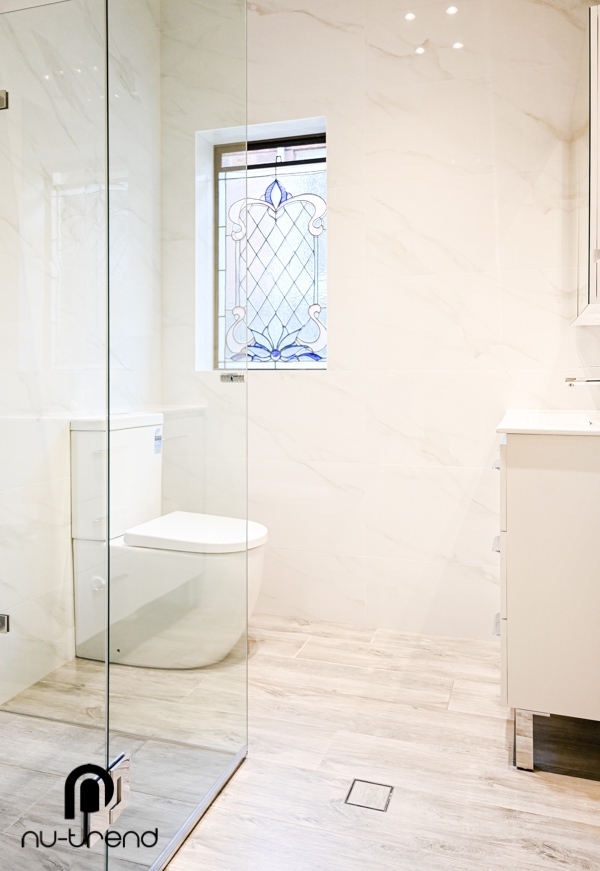
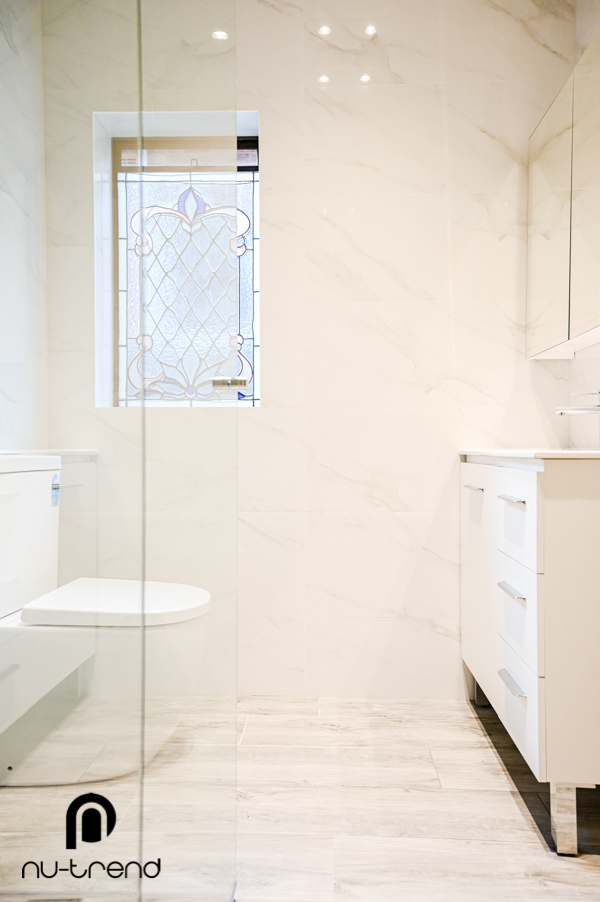
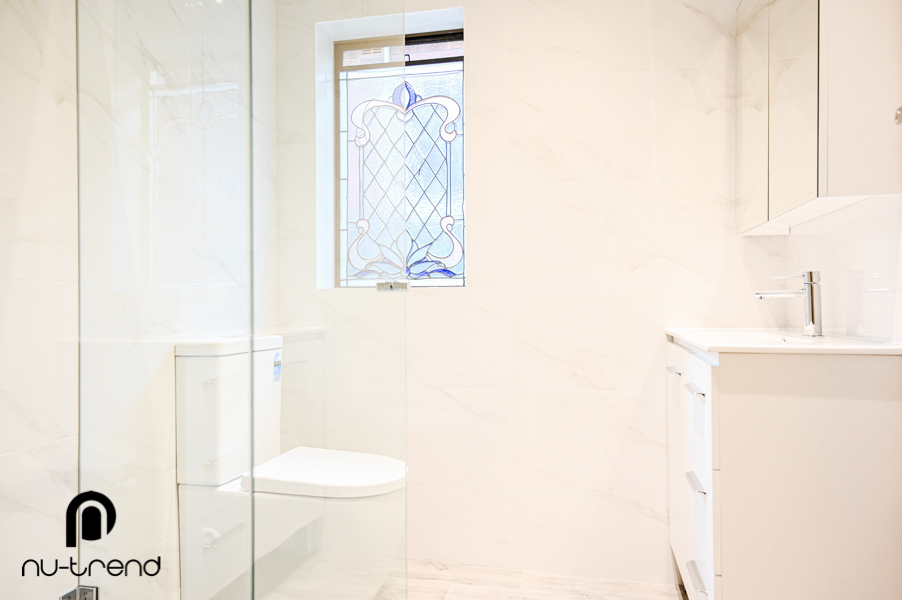
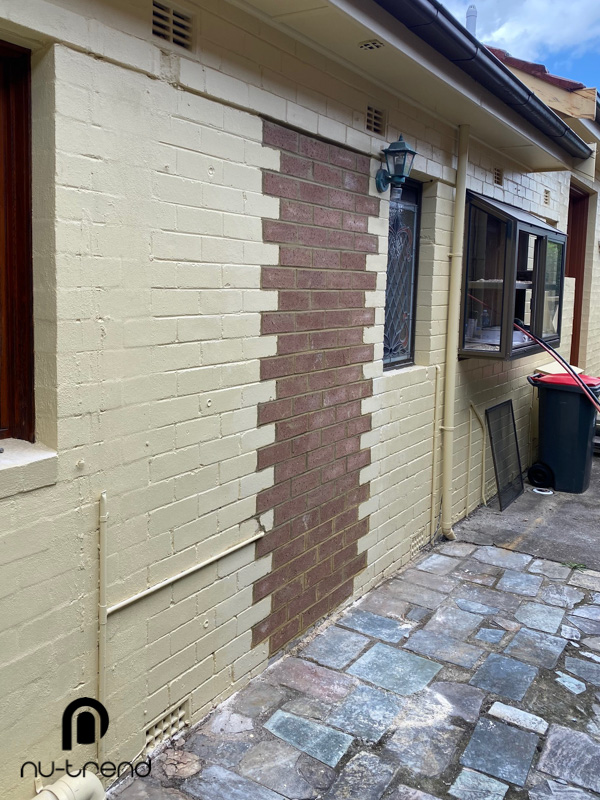
In this bathroom we bricked up the old exit door, which created a continuous wall surface for the first time. That allowed the vanity to move against the wall and freed the corner for a proper walk in shower. The window was retained so the room kept its natural light and ventilation. Closing a door is a considerably cheaper way to gain usable wall than moving or removing a structural wall, and it is an option most homeowners do not consider.
Should you remove the bath entirely or replace it?
This is the question almost everyone with an unused spa is actually weighing up, and the answer depends less on taste than on two practical factors.
| Consider | Remove the bath entirely | Replace with a smaller bath |
|---|---|---|
| ConsiderRoom size | Remove the bath entirelyBest under about 6 square metres, where the bath is the constraint | Replace with a smaller bathWorkable above that, where both fit comfortably |
| ConsiderWho lives there | Remove the bath entirelyAdults and older children who only shower | Replace with a smaller bathYoung children, or anyone who genuinely baths |
| ConsiderResale | Remove the bath entirelyFine where the home has another bathroom with a bath | Replace with a smaller bathWorth keeping one bath in the home if this is the only bathroom |
| ConsiderCost | Remove the bath entirelyLower, because the plumbing simplifies and there is no bath to buy | Replace with a smaller bathHigher, and a freestanding bath also needs floor area around it |
For this home, removing the bath was the right call because the spa had not been used for years and the room was small enough that keeping any bath would have compromised the shower. Where a home has only one bathroom and young children, we usually advise keeping a bath, and a compact freestanding bath will often fit in less space than the corner spa it replaces. We did the same job in an apartment, replacing a bath with a walk in shower in a unit.
What we installed
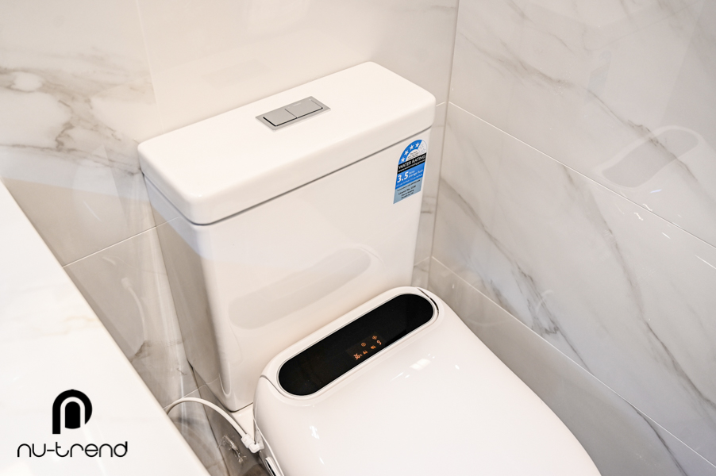
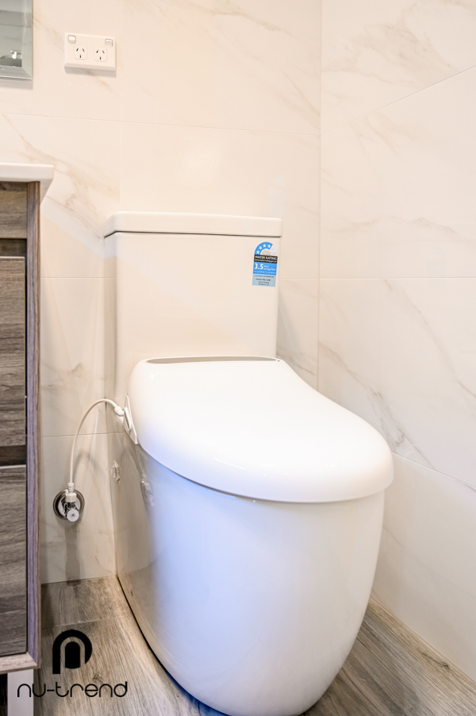
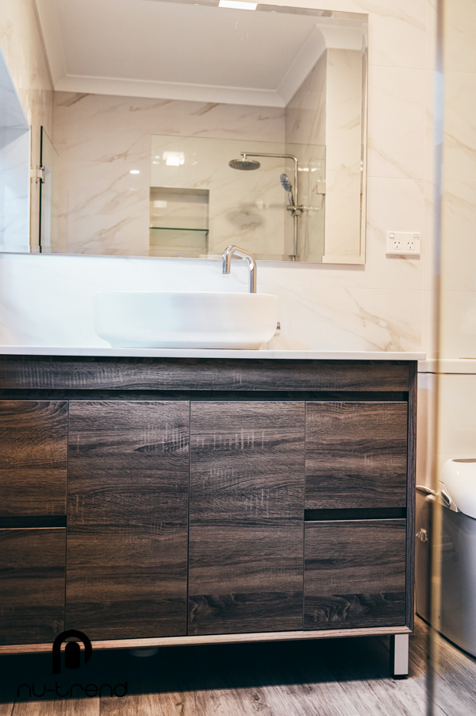
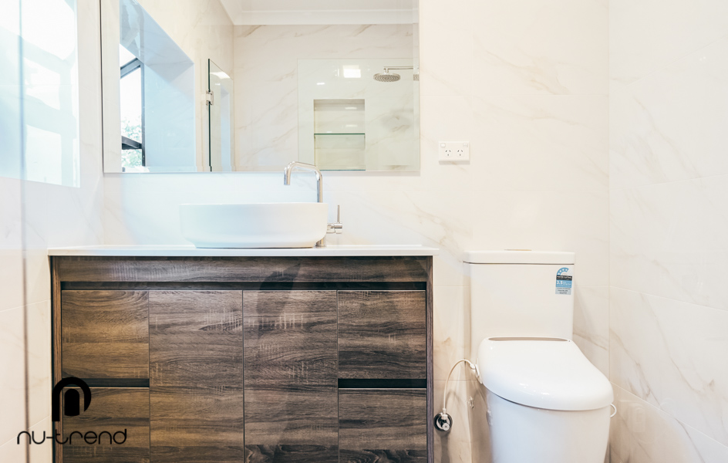
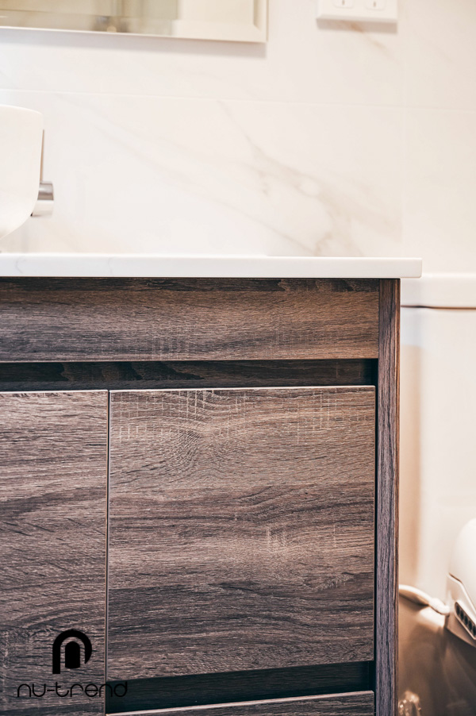
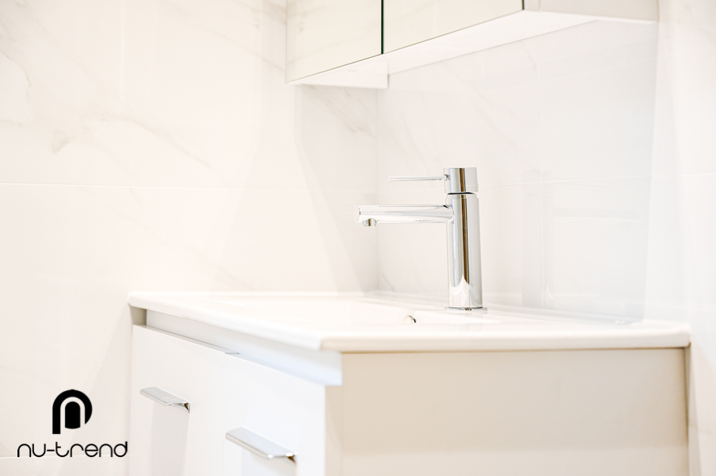
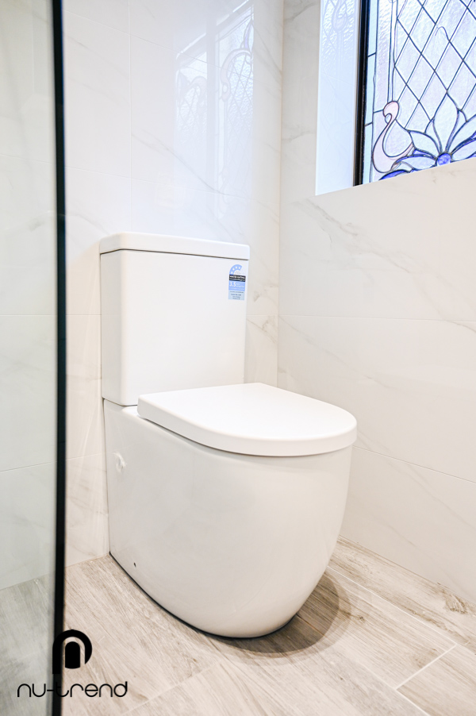
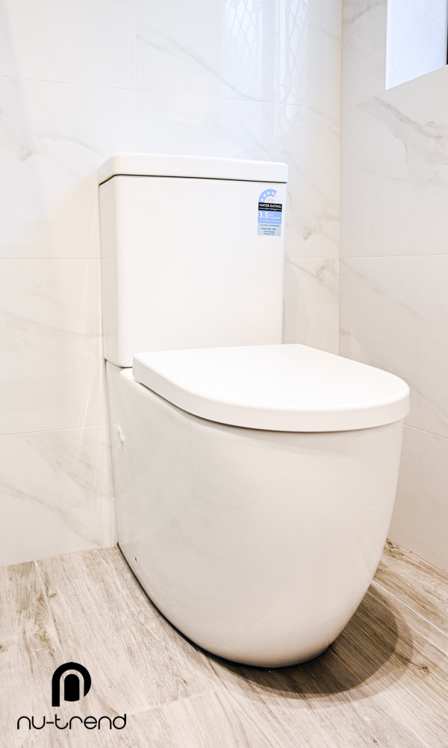
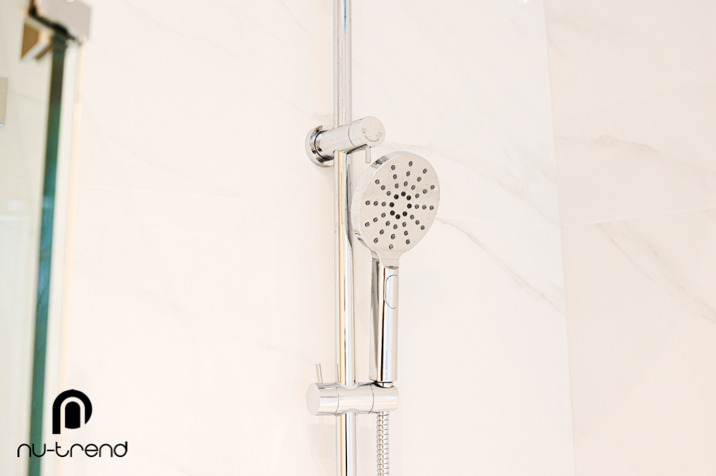
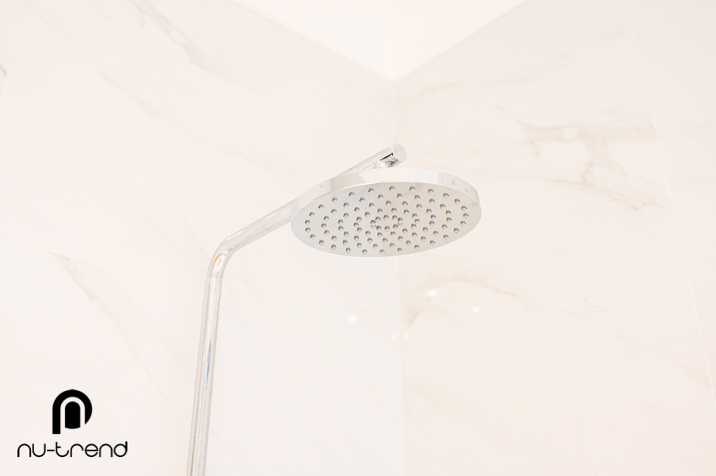
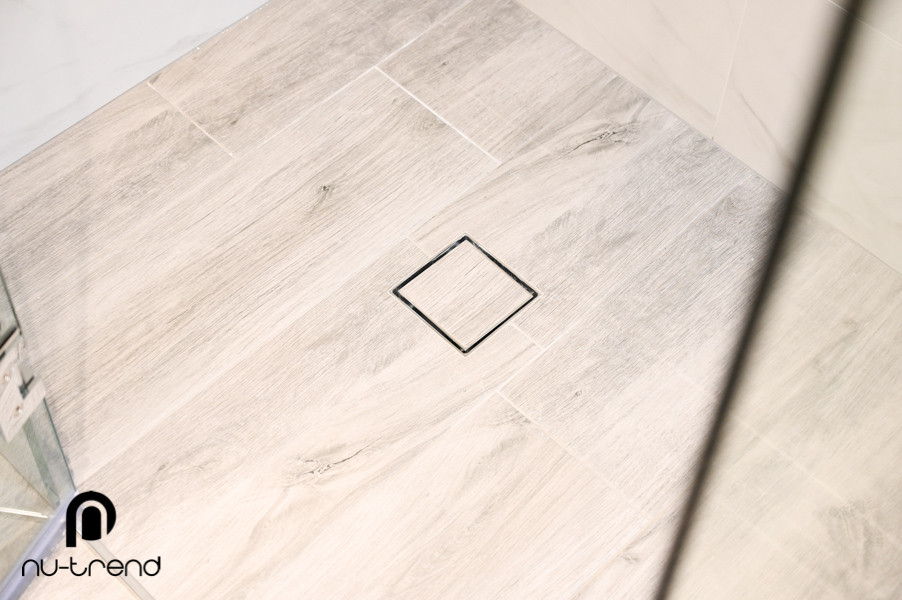
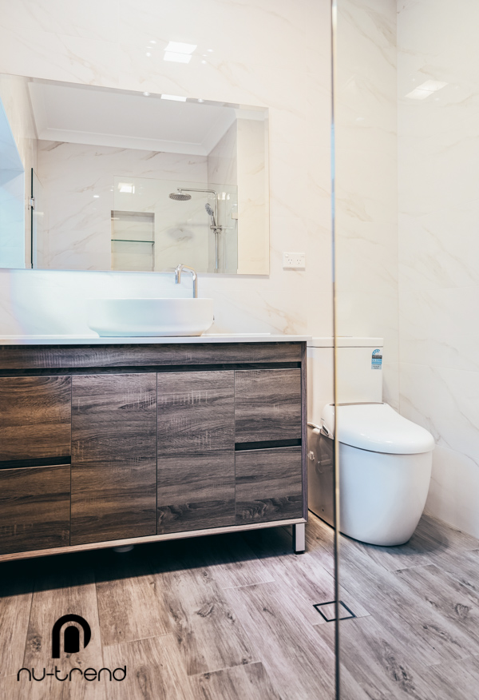
The finishes were chosen to be simple and durable, which is a sensible approach in a home that may be sold within a decade because it appeals broadly rather than narrowly. The floor tile is the most interesting element, a timber look porcelain that gives warmth without any of the maintenance that real timber would demand in a wet area.
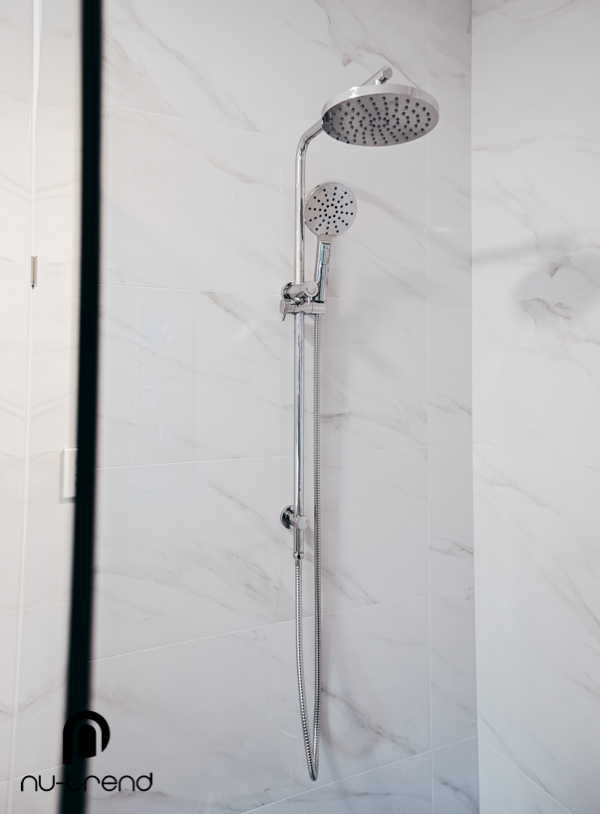
- Snow Stone Carrara marble polished porcelain wall tile, 360 x 900
- Palace Shale Grey timber look porcelain floor tile, 200 x 1000
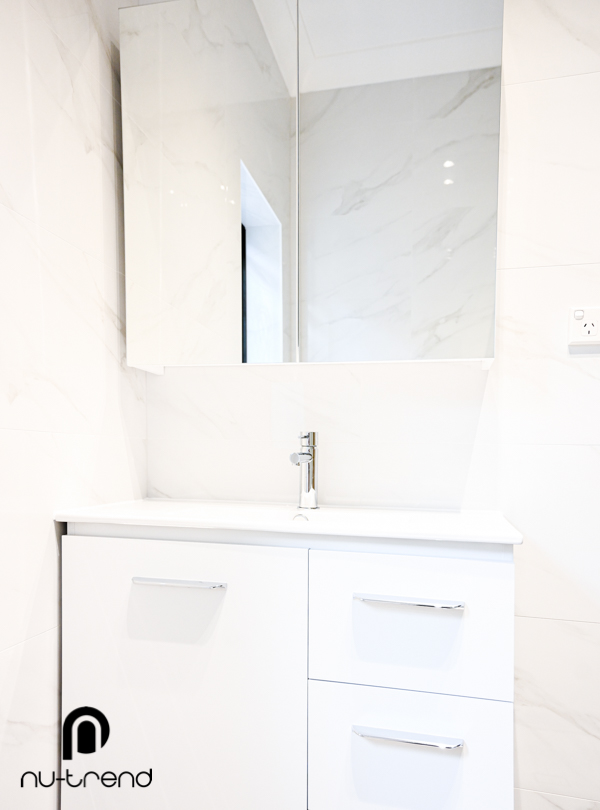
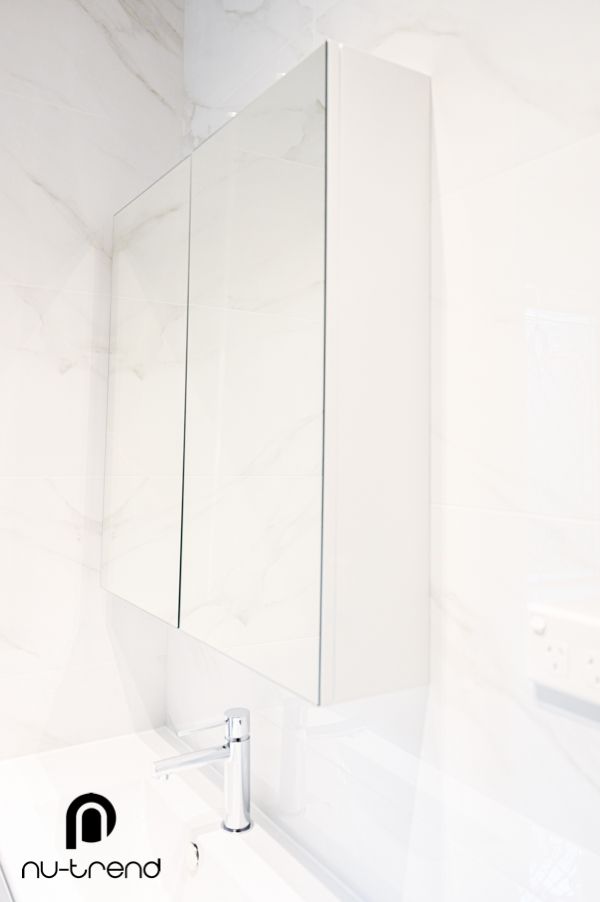
- Bevel edge mirror, 1200 x 800
- Pencil edge mirror cabinet, 750 x 720 x 150
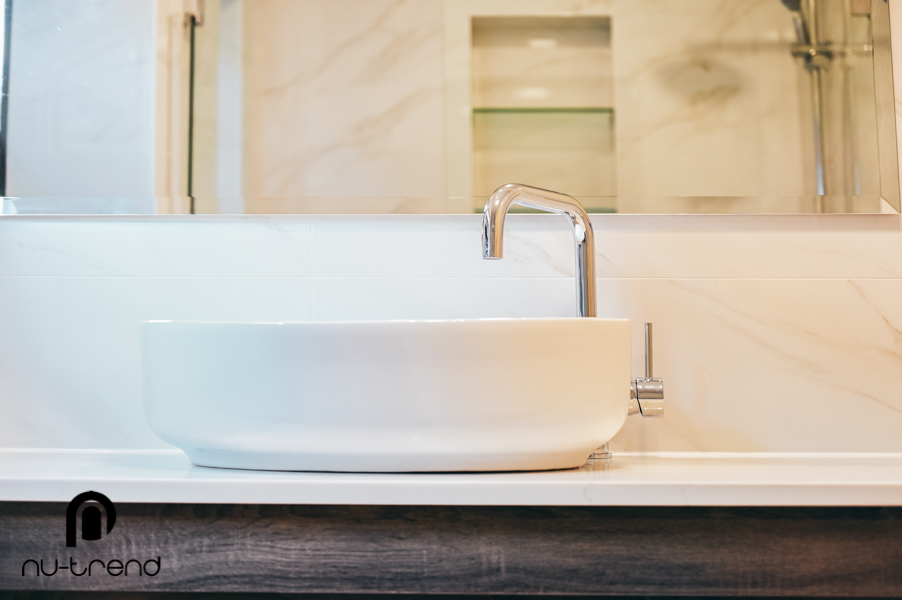
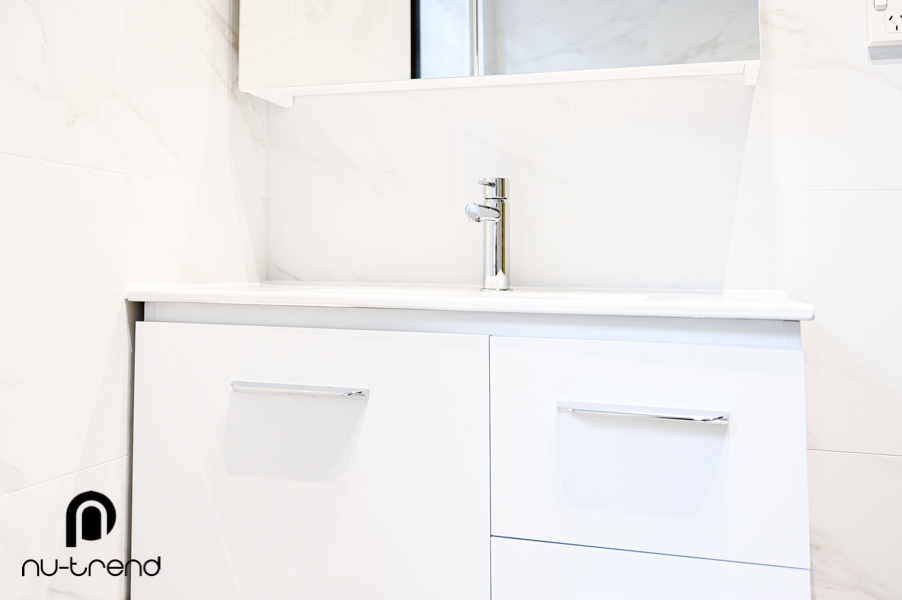
- Custom made engineered stone top, 1200 x 470
- Maximo freestanding vanity cabinet, 1200 x 460 x 850
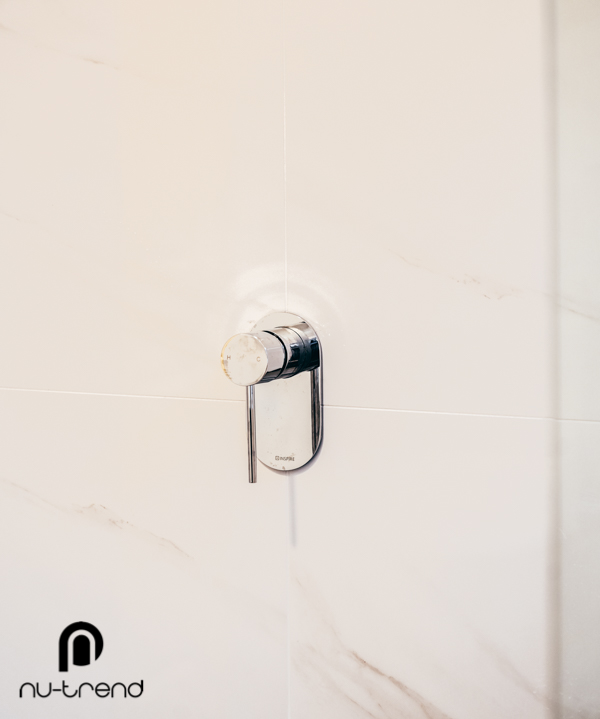
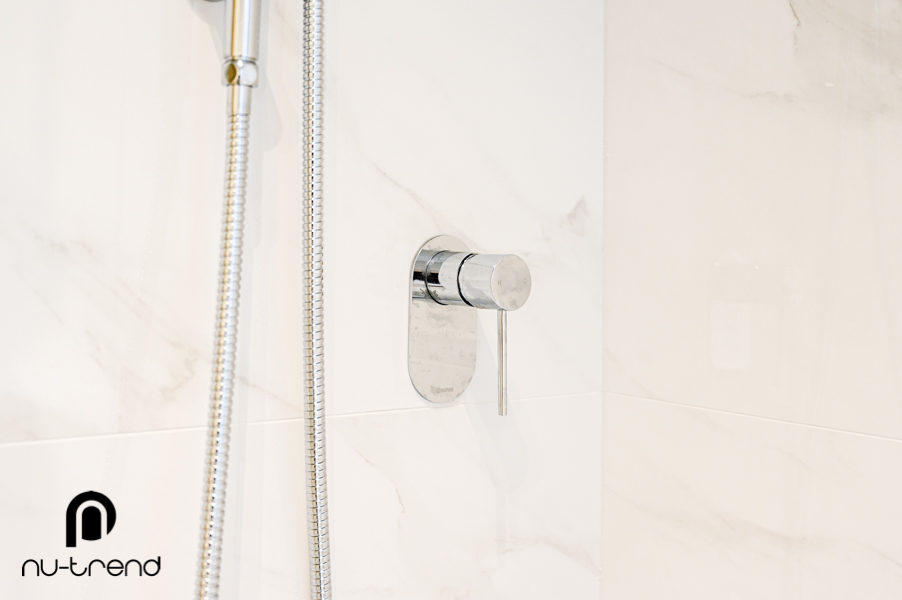
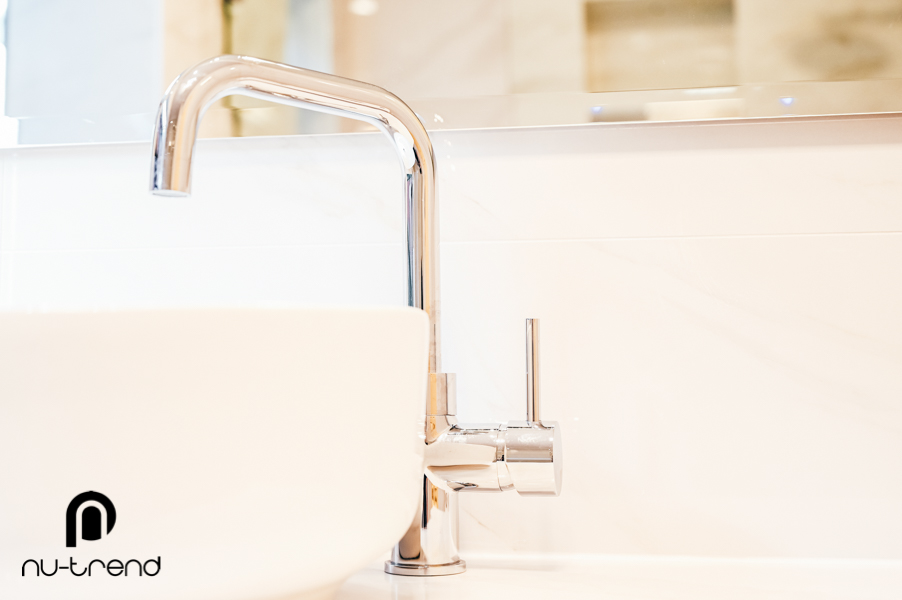
- Dove towel rail 810mm, robe hook, toilet roll holder and towel bar
- Double towel rail in brass and zinc
Most of the tiling and fixtures came from BBC Tiles.
Our full scope of work
Nu-Trend has renovated a great many properties across southern Sydney and we work regularly with the terrace houses, semis, units and post war homes that make up most of the local housing stock. The scope for this renovation was extensive.
- Management of every trade on the project from demolition through to completion
- Plumbing and flooring inspections before any work was committed to
- Strip out and demolition of the existing bathroom, and removal of all resulting material
- Retention and reuse of the existing subfloor where it was sound
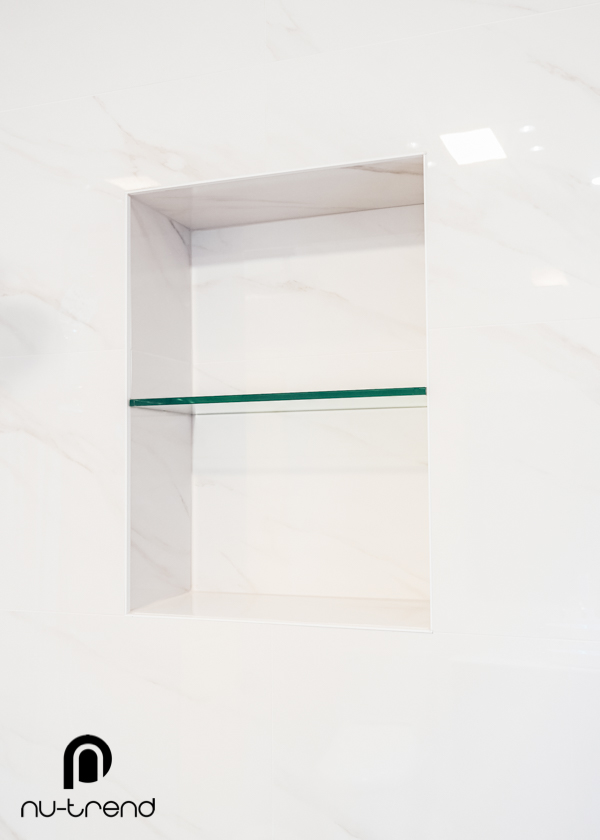
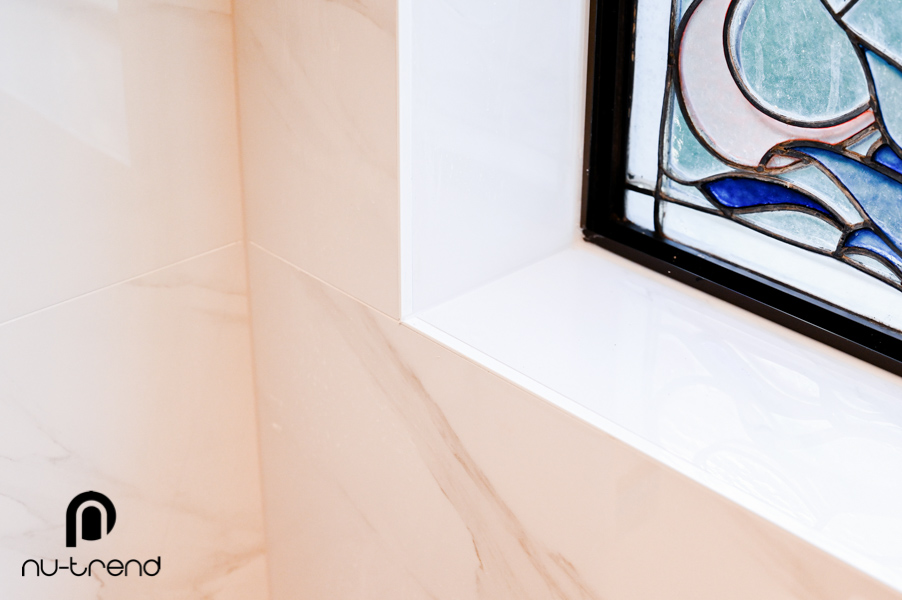
- Retention of the existing wall structure with a new niche formed in the shower wall
- Bricking up of the existing external door
- Wet saw cutting, reinforcement and repair of the concrete cancer in the slab
- Waterproofing applied below and under the screed, with three days of drying time between coats, and certification
- Re screeding in sand and cement, with seven days of drying before tiling began
- Tiling and grouting to all walls and floors
- Painting of the existing ceiling with shadow line cornice
- Fit off of taps, accessories, fixtures and mirror
- Testing and commissioning of all plumbing
- Professional industrial clean of the room on completion
The drying times listed above are not padding. Screed and waterproofing membranes have to cure fully before anything is laid over them, and tiling over a membrane that has not cured is one of the most common causes of the waterproofing failures we are later called in to repair. In this bathroom, that is precisely what had happened to the previous renovation, which is the same failure we document on our page about a new bathroom with failed waterproofing. Rooms this size are covered on our small bathroom renovations page.
What this renovation cost and how long it took
This renovation ran to three weeks on site with a budget of $50,000 to $60,000 across the two bathrooms, which included the $2,500 structural slab repair that was not known about at the time of quoting and the nine extra days of curing time that came with it.
For comparison, our guide to bathroom renovation costs in Sydney sets out what a complete renovation typically costs across different room sizes and specification levels, and what a bathroom subfloor repair costs on its own where the floor is the only problem.
What the owners said
Rick and his team are fantastic. They are on time, professional, reliable and at a competitive price. I would not recommend any one else for your plumbing and bathroom renovations, from the first engagement over phone, to hand over at the end. Communication throughout was excellent and completed the job in a timely manner. Thanks Rick and the team at Nutrend. 10/10
Phil
Highlights from this bathroom renovation?
#1 PROTECTED THE COMMON AREAS
All the internal areas of the home between both bathrooms and the entry were completely covered.
#2 PLUMBING & FLOORING INSPECTION
Nu-Trend is a licensed plumber which is an advantage when you are renovating a bathroom. For every project we inspect all the bathroom plumbing to make sure it is ready for use. When you combine this with our renovation expertise you get total peace of mind.
#3 RUBBISH REMOVAL
Some renovation contractors will not include this in their service, they might leave the rubbish from the demolition in your backyard or on the street. Nu-Trend will make sure all the materials and rubbish that are not used are removed neatly ensuring your property isn’t left in a mess and neighbours are happy.
#4 SHOWER SCREEN INSTALLATION
We can install a custom made glass shower screen into your bathroom if it is a house, unit or town house. We can make sure the flooring and plumbing is suitable and it is sized exactly to fit your space.
Recognise your own bathroom in this?
If you have a corner spa you no longer use, a bathroom that feels smaller than its floor plan suggests, or tiling that has begun to crack near the shower, the useful next step is to have someone look at it properly. We will visit, tell you what is likely to be behind the tiling, explain what the options are for the layout and give you a fixed written price.
Call Rick on 0401 165 779 or request a site visit.